
BEDS4
BATHS3
SQUARE FEET2,928
MLS#202620790
STATUSActive
PROPERTY TYPEResidential - Single Family
SUBDIVISIONCity Sunset Trails
SCHOOLSpokane Dist 81
Property Description
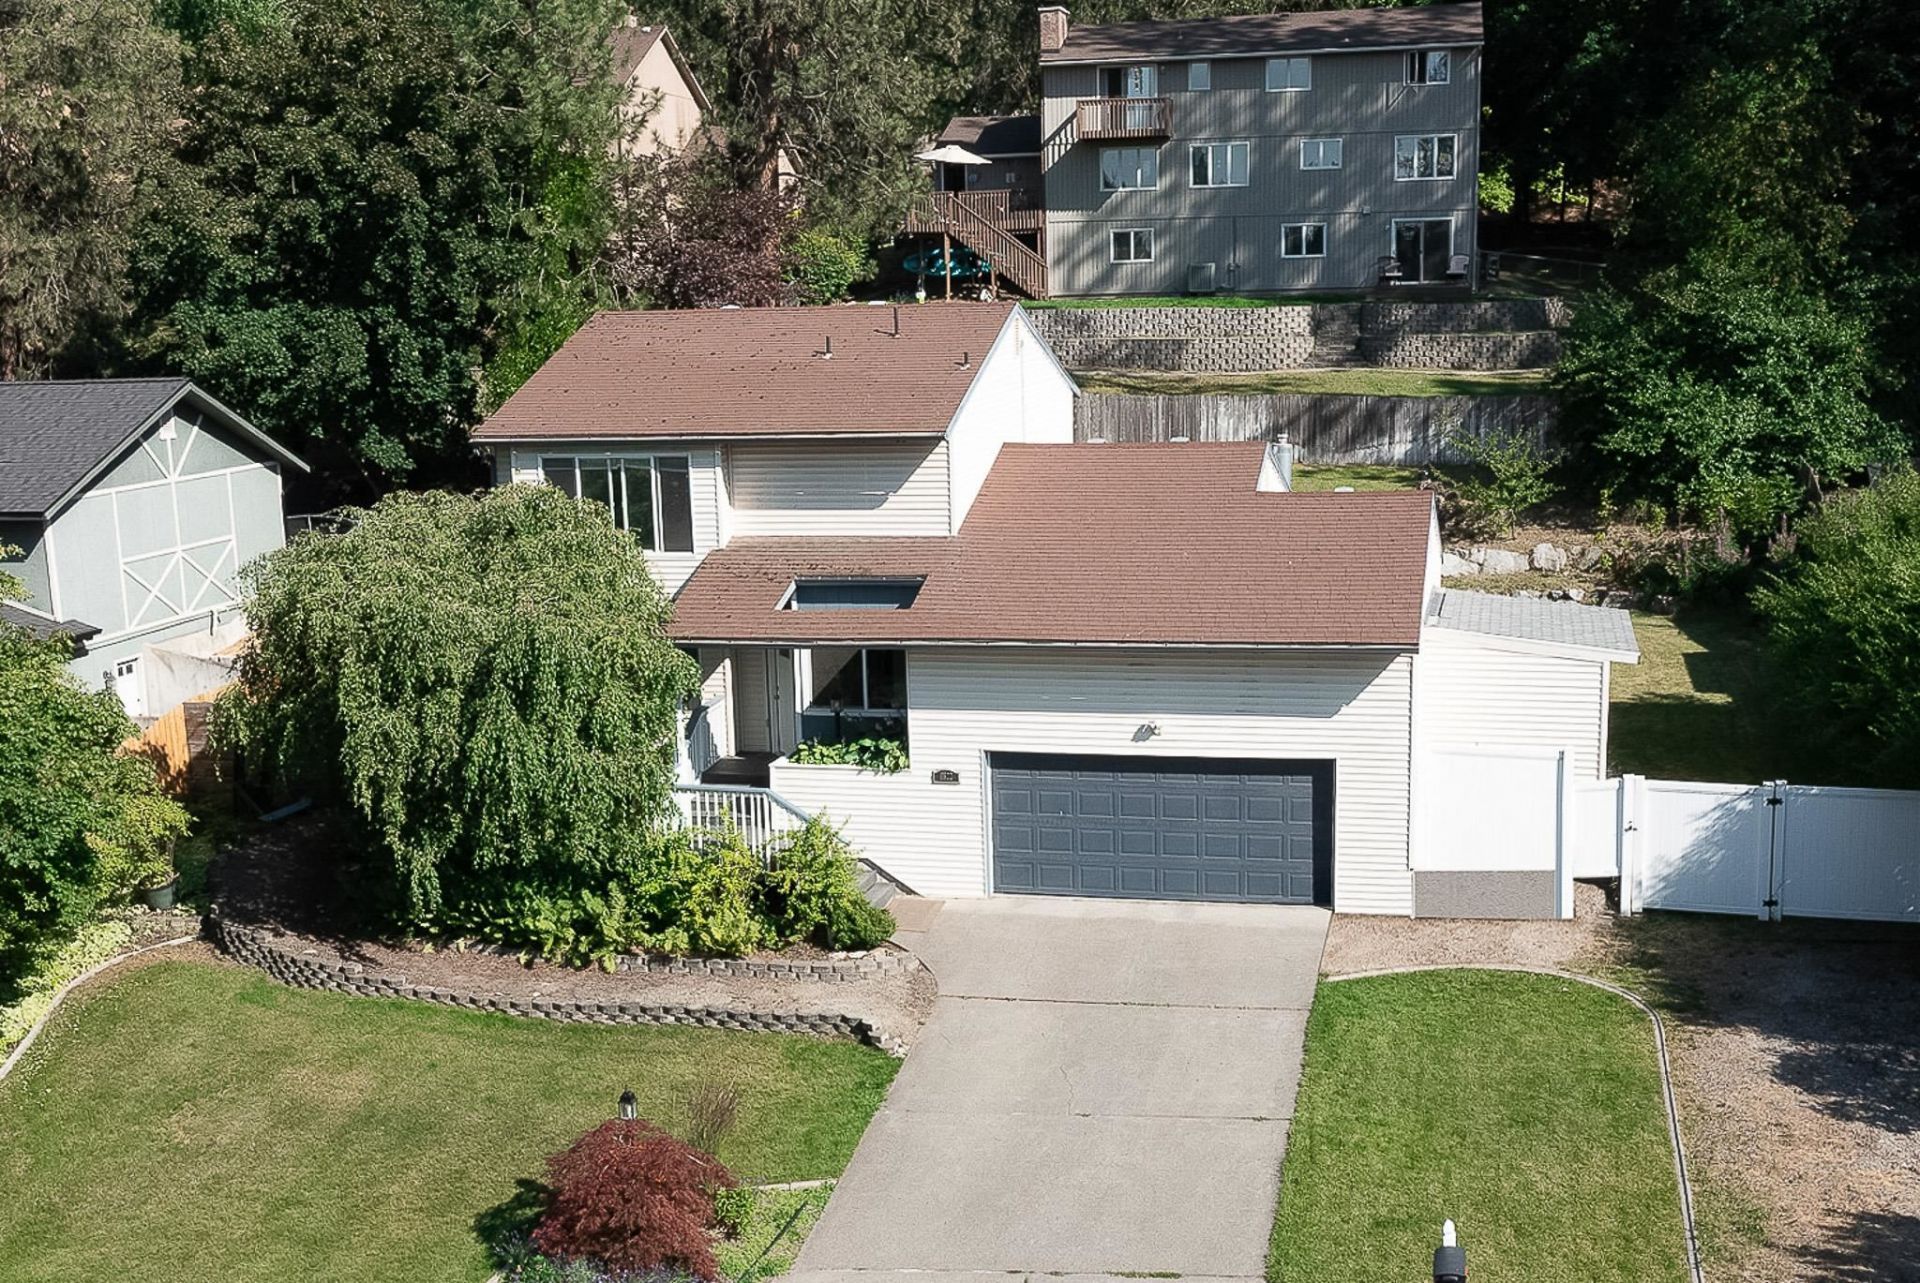
Beautifully remodeled 4-bedroom, 2.5-bath home on a 0.25-acre cul-de-sac lot in the desirable Indian Trail neighborhood. This move-in ready home offers abundant natural light, a spacious primary ensuite with a custom tiled shower and walk-in closet, live-edge wood slab countertops, stainless steel appliances, solid oak stair treads, and a cozy gas fireplace. Energy-efficient features include fully paid-off solar panels, an EV outlet, and an on-demand water heater. Enjoy the oversized insulated garage with attached shed, plus a beautifully landscaped, multi-tiered backyard featuring a large Trex deck, gazebo, playhouse, sprinkler system, raised garden beds with their own irrigation, raspberries, plum trees, and a tricolor beech tree. A perfect blend of comfort, style, and location?ready for its new owners!
Property Features
Property Type: Residential - Single Family
Basement: Yes
Basement: Full, Finished, Rec/Family Area, Laundry
Fenced: Yes
Garage: 2 car attached
Lot Size: 0.25 Acres
Roof Type: Composition
Stories: 2.0
Taxes: $4,238
Year Built: 1979
Feature Descriptions
Additional Structures: Stge Shd
Days on Site: 6
Dining: Formal
Electrical: 200 AMP
Exterior: Vinyl Siding
Family/Recroom: Bsmt,1st Flr, Off Kit, Outside Ent, Formal LR
Fireplace: Gas, Insert
Heating/Cooling: Natural Gas, Forced Air, Solar
Interior: Hot Water, See Remarks, Other, Pantry
Lot: Fenced Yard, Sprinkler - Automatic, Treed, Hillside, Cul-De-Sac, Garden
Lot Dimensions: 120 X 90
Parcel#: 26143.0303
Parking: Attached, RV Access/Parking, Off Site, Oversized, Electric Vehicle Charging Station(s)
Primary Bedroom: Dbl Clst, Wlkin Clst,3/4 Bath,2nd Flr
Special View Info: Territorial
SQ. FT. Total: 2928
Local Schools
High School: Shadle Park
Middle School: Salk
Elementary School: Woodridge
School District: Spokane Dist 81
Listed By / Shown By
Listed By
Agency Name: First Look Real Estate
Shown By
Agent Name: John Nielsen
Agent Phone: (509) 991-3672
Agency Title: Coldwell Banker Tomlinson

Estimate Your Payment
Estimated Payment
$ 1,737.64 per month $1,224.06 Principal & Interest $353.17 Property Tax $160.42 Homeowner's Insurance
9522 N Loganberry Ct | MLS# 202620790
This single family home located at 9522 N Loganberry Ct, Spokane, WA 99208 is currently listed for sale with an asking price of $549,999. This property was built in 1979 and has 4 bedrooms with 2928 sq. ft. N Loganberry Ct is located in the City Sunset Trails subdivision within the Spokane Dist 81 school district. Search City Sunset Trails real estate on jnielsen.cbspokane.com today.