
BEDS6
BATHS3
SQUARE FEET3,304
MLS#202623995
STATUSPending
PROPERTY TYPEResidential - Single Family
SCHOOLSpokane Dist 81
Property Description
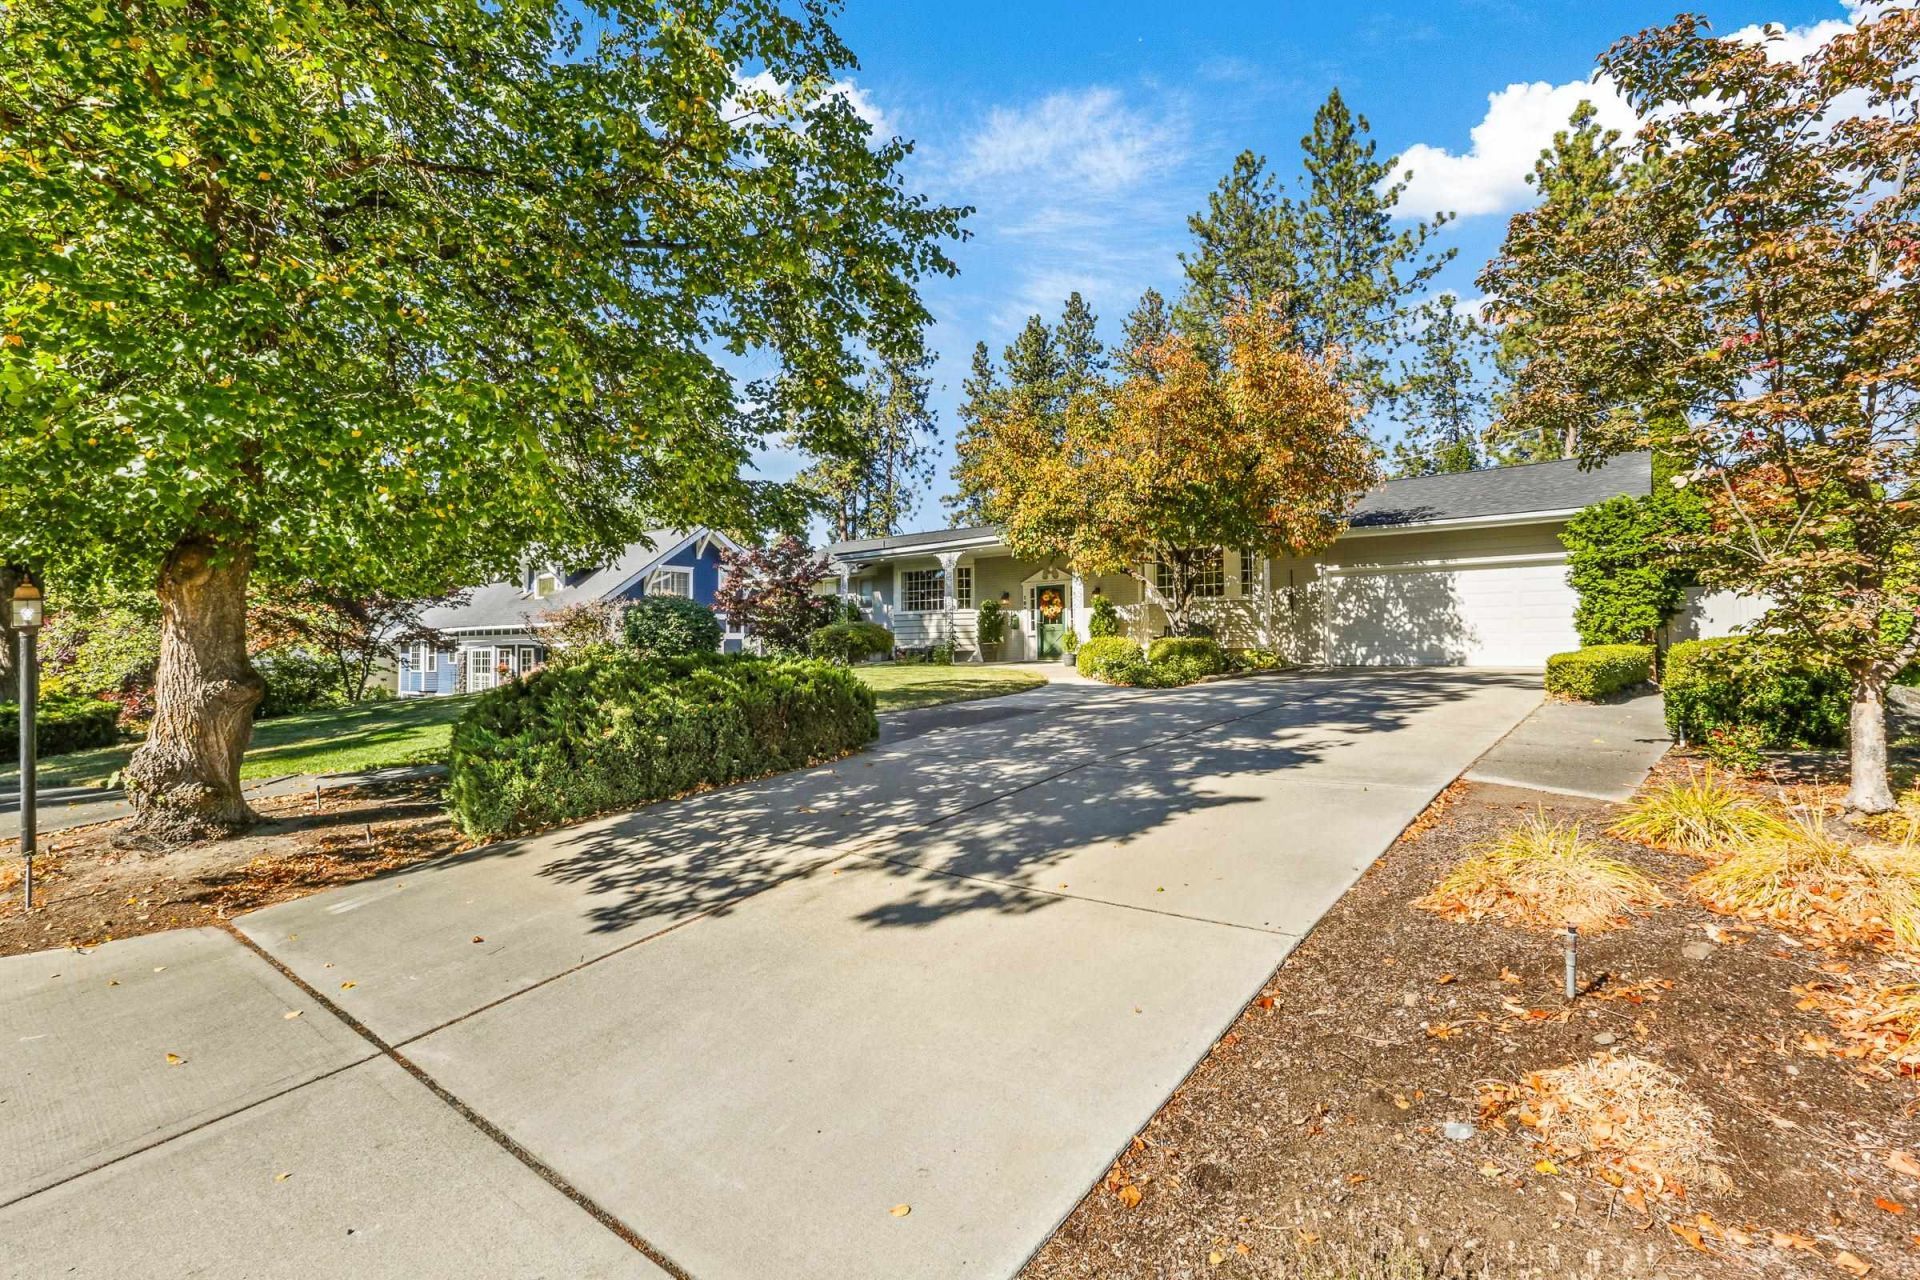
***Backup Offers Accepted*** One block from Hutton Elementary! Classic craftsmanship meets refined South Hill living in this beautifully maintained Hutton home, nestled in Spokanes sought-after Rockwood neighborhood. Framed by mature trees and vibrant gardens, the property blends architectural charm with meaningful updates. Inside, natural light highlights hardwood floors, spacious bedrooms, and original built-ins that add warmth and character. The lower family room flows seamlessly to a private backyard retreat with a hot tub. Four bedrooms, 3 bathrooms, two office spaces and an attached 2-car garage, youre just steps from Hutton Elementary, scenic streets, and local favorites like Republic Pi and Manito Tap House. South Hill at its most livable?classic, comfortable, and very private.
Property Features
Property Type: Residential - Single Family
Basement: Yes
Basement: Full, Finished, Daylight, Rec/Family Area, Laundry, Walk-Out Access
Fenced: Yes
Garage: 2 car attached
Lot Size: 0.31 Acres
Roof Type: Composition
Stories: 1.0
Taxes: $7,766
Year Built: 1962
Feature Descriptions
Days on Site: 38
Dining: Formal
Electrical: 200 AMP
Exterior: See Remarks
Family/Recroom: Bsmt, Outside Ent, Formal LR, Den or Office
Fireplace: Masonry, Gas
Heating/Cooling: Natural Gas, Forced Air
Interior: Hot Water, High Speed Internet, Cathedral Ceiling(s), Natural Woodwork
Lot: Fenced Yard, Sprinkler - Automatic, Treed, Secluded, Rolling Slope
Lot Dimensions: 135 X 100
Parcel#: 35294.2006
Parking: Attached, Garage Door Opener
Primary Bedroom: Wlkin Clst, Full Bath,1st Flr
Special View Info: Territorial
SQ. FT. Total: 3304
Utilities: Cable Available
Local Schools
High School: Lewis & Clark
Middle School: Sacajawea
Elementary School: Hutton
School District: Spokane Dist 81
Listed By / Shown By
Listed By
Agency Name: John L Scott, Inc.
Shown By
Agent Name: John Nielsen
Agent Phone: (509) 991-3672
Agency Title: Coldwell Banker Tomlinson

Estimate Your Payment
Estimated Payment
$ 2,849.75 per month $1,947.37 Principal & Interest $647.17 Property Tax $255.21 Homeowner's Insurance
1021 E 26th Ave | MLS# 202623995
This single family home located at 1021 E 26th Ave, Spokane, WA 99203 is currently listed for sale with an asking price of $875,000. This property was built in 1962 and has 6 bedrooms with 3304 sq. ft. E 26th Ave is located within the Spokane Dist 81 school district. Search Spokane real estate on jnielsen.cbspokane.com today.