
BEDS2
BATHS1
SQUARE FEET1,692
MLS#202625815
STATUSActive
PROPERTY TYPEResidential - Single Family
SUBDIVISIONCorbin Park North
SCHOOLSpokane Dist 81
Property Description
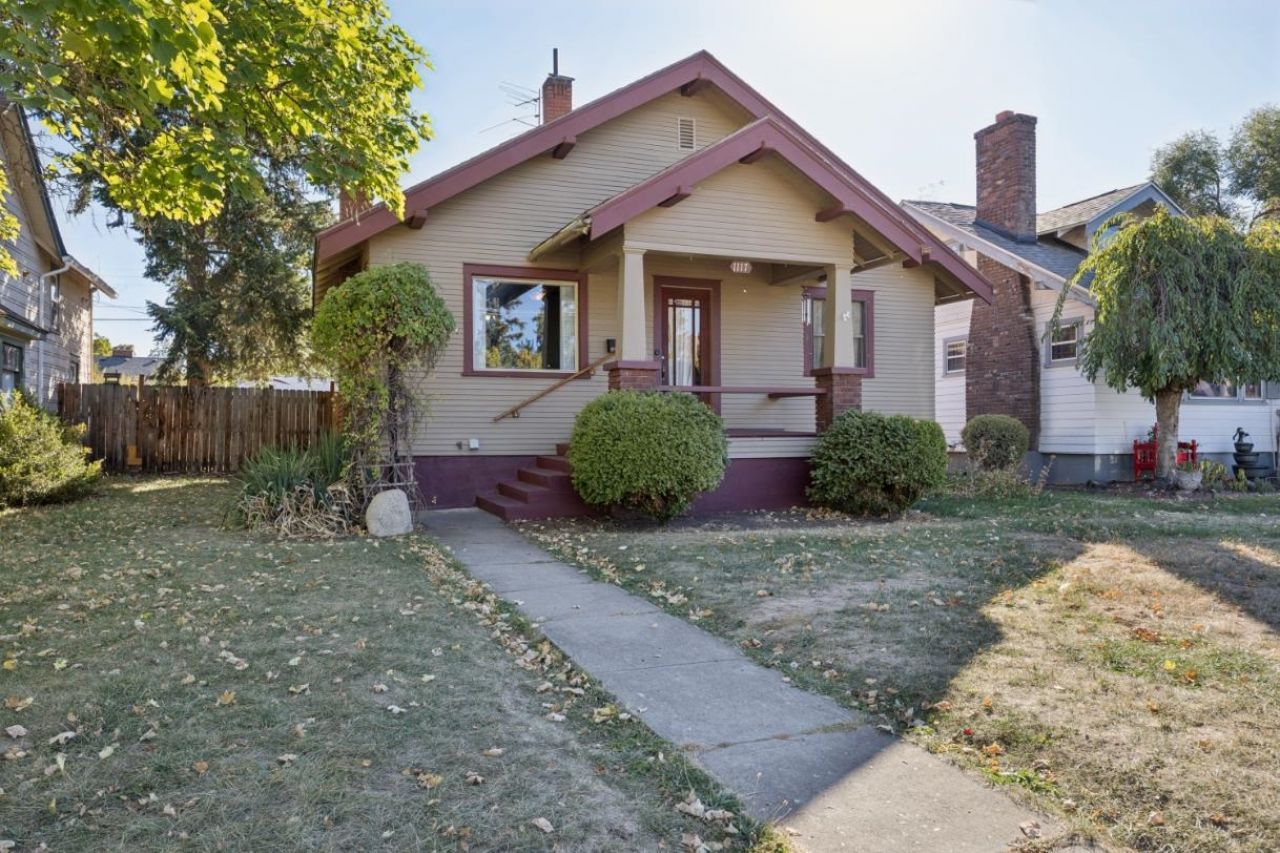
This charming 1928 Craftsman retains its original character, with beautiful woodwork, hardwood floors, coved ceilings, graceful archways, even classic glass doorknobs. The living space is anchored by a classic brick fireplace with built-ins, while new interior paint and updated LVP flooring in the kitchen and bathroom provide a fresh, modern touch. Enjoy a three-season porch, a walkout basement with an office or potential egress bedroom, and a fenced backyard with a 10-by-15-foot shed. Additional features include high-efficiency gas forced-air heat, a one-car garage with opener, and two off-alley parking spaces. Perfectly situated for convenience, this home is located just two blocks from the heart of the North Monroe business district. Antiques, coffee shops, restaurants & more are all within walking distance.
Property Features
Property Type: Residential - Single Family
Basement: Yes
Basement: Full, Partially Finished, Laundry, Workshop
Fenced: Yes
Garage: 1
Lot Size: 0.14 Acres
Roof Type: Composition
Stories: 1.0
Taxes: $2,812
Year Built: 1928
Feature Descriptions
Additional Structures: Stge Shd
Days on Site: 1
Dining: Formal
Electrical: Breakers,200 AMP
Exterior: Brick, Wood Siding
Family/Recroom: 1st Flr
Heating/Cooling: Natural Gas, Forced Air
Interior: High Speed Internet, Pantry, Natural Woodwork
Lot: Fenced Yard, Treed, Level, Secluded
Lot Dimensions: 120 X 50
Parcel#: 35072.6104
Parking: Detached, Alley Access
Primary Bedroom: 1st Flr
SQ. FT. Total: 1692
Local Schools
High School: North Central
Middle School: Glover
Elementary School: Audubon
School District: Spokane Dist 81
Listed By / Shown By
Listed By
Agency Name: Windermere North
Shown By
Agent Name: John Nielsen
Agent Phone: (509) 991-3672
Agency Title: Coldwell Banker Tomlinson

Estimate Your Payment
Estimated Payment
$ 1,014.42 per month $689.70 Principal & Interest $234.33 Property Tax $90.39 Homeowner's Insurance
1117 W Carlisle Ave | MLS# 202625815
This single family home located at 1117 W Carlisle Ave, Spokane, WA 99205 is currently listed for sale with an asking price of $309,900. This property was built in 1928 and has 2 bedrooms with 1692 sq. ft. W Carlisle Ave is located in the Corbin Park North subdivision within the Spokane Dist 81 school district. Search Corbin Park North real estate on jnielsen.cbspokane.com today.