
BEDS3
BATHS2
SQUARE FEET1,570
MLS#26-9916
STATUS
PROPERTY TYPEResidential - Single Family
SUBDIVISIONHollice Woods
SCHOOLLakeland - 272
Property Description
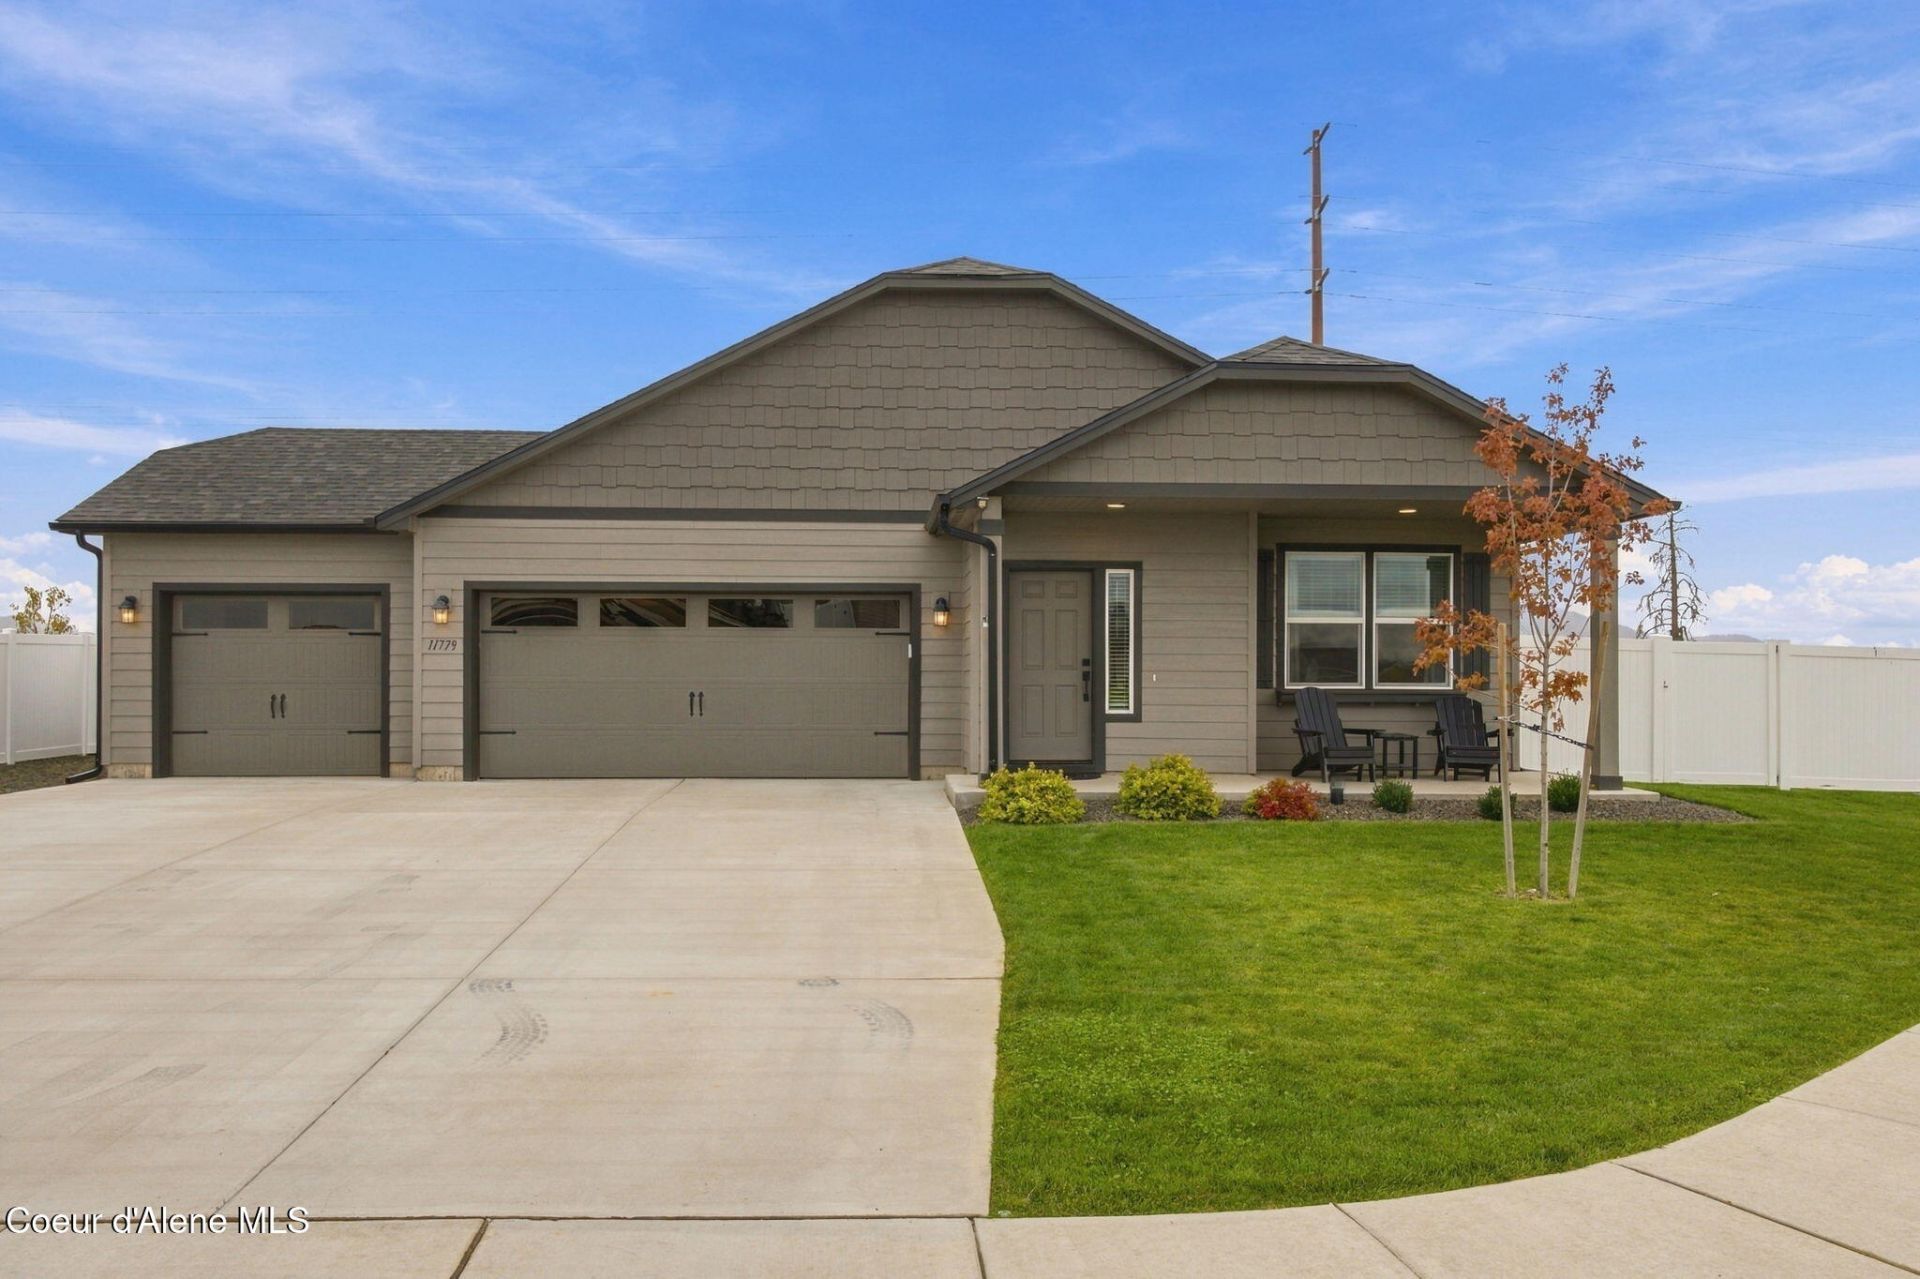
Welcome to this pristine, move-in-ready 2024-built home in desirable Hollice Woods! Skip the typical new-construction wait and enjoy a beautifully upgraded 1,574 sq ft, single-level floor plan featuring 3 bedrooms, 2 bathrooms, central A/C, durable LVP flooring, and a cozy gas insert fireplace. The kitchen offers a breakfast bar, island, and walk-in pantry, while the spacious primary suite provides a comfortable main-floor retreat. Outside, enjoy fully landscaped grounds, front and rear sprinklers, rain gutters, a covered front porch, and a covered back patio overlooking the fenced backyard with mountain and neighborhood views. An attached 3-car garage provides plenty of space for vehicles and toys. With new construction still underway in the community and a convenient location offering easy access to Rathdrum, Post Falls, and Coeur d'Alene, this home delivers modern comfort, thoughtful upgrades, and the opportunity to move in now!
Property Features
Property Type: Residential - Single Family
Basement: Crawl Space
Cooling: Central Air
Garage: 3
Heating: Natural Gas, Fireplace(s), Electric, Forced Air, Furna
Lot Size: 0.23 Acres
Roof Type: Composition
Taxes: $1,849
Year Built: 2024
Feature Descriptions
Appliance(S): Gas Range, Gas Water Heater, Washer, Microwave, Freezer, Disposal, Dishwasher, Cooktop
Association Fee Includes: Snow Removal
Days on Site: 21
Exterior: Lap Siding
Exterior: Garden, Lighting, Lawn
Fireplace: Insert, Gas
Flooring: Carpet, LVP
Foundation: Concrete Perimeter
Foundation: Concrete Perimeter
Interior: Cable Internet Available, Fireplace, High Speed Internet, Washer Hookup
Lot: Sprinklers In Rear, Sprinklers In Front, Landscaped, Level
Patio/Porch: Covered Porch, Covered Patio, Patio
Road: Paved
Sewer: Public Sewer
Water: Public
Local Schools
School District: Lakeland - 272
Listed By / Shown By
Listed By
Agency Name: Amplify Real Estate Services Idaho LLC
Shown By
Agent Name: John Nielsen
Agent Phone: (509) 991-3672
Agency Title: Coldwell Banker Tomlinson

Estimate Your Payment
Estimated Payment
$ 1,576.07 per month $1,257.22 Principal & Interest $154.08 Property Tax $164.76 Homeowner's Insurance
11779 N Lennon Ln | MLS# 26-9916
This single family home located at 11779 N Lennon Ln, Rathdrum, ID 83858 is currently listed for sale with an asking price of $564,900. This property was built in 2024 and has 3 bedrooms with 1570 sq. ft. N Lennon Ln is located in the Hollice Woods subdivision within the Lakeland - 272 school district. Search Hollice Woods real estate on jnielsen.cbspokane.com today.