
BEDS4
BATHS2
SQUARE FEET2,682
MLS#202623265
STATUSActive
PROPERTY TYPEResidential - Single Family
SCHOOLSpokane Dist 81
Property Description
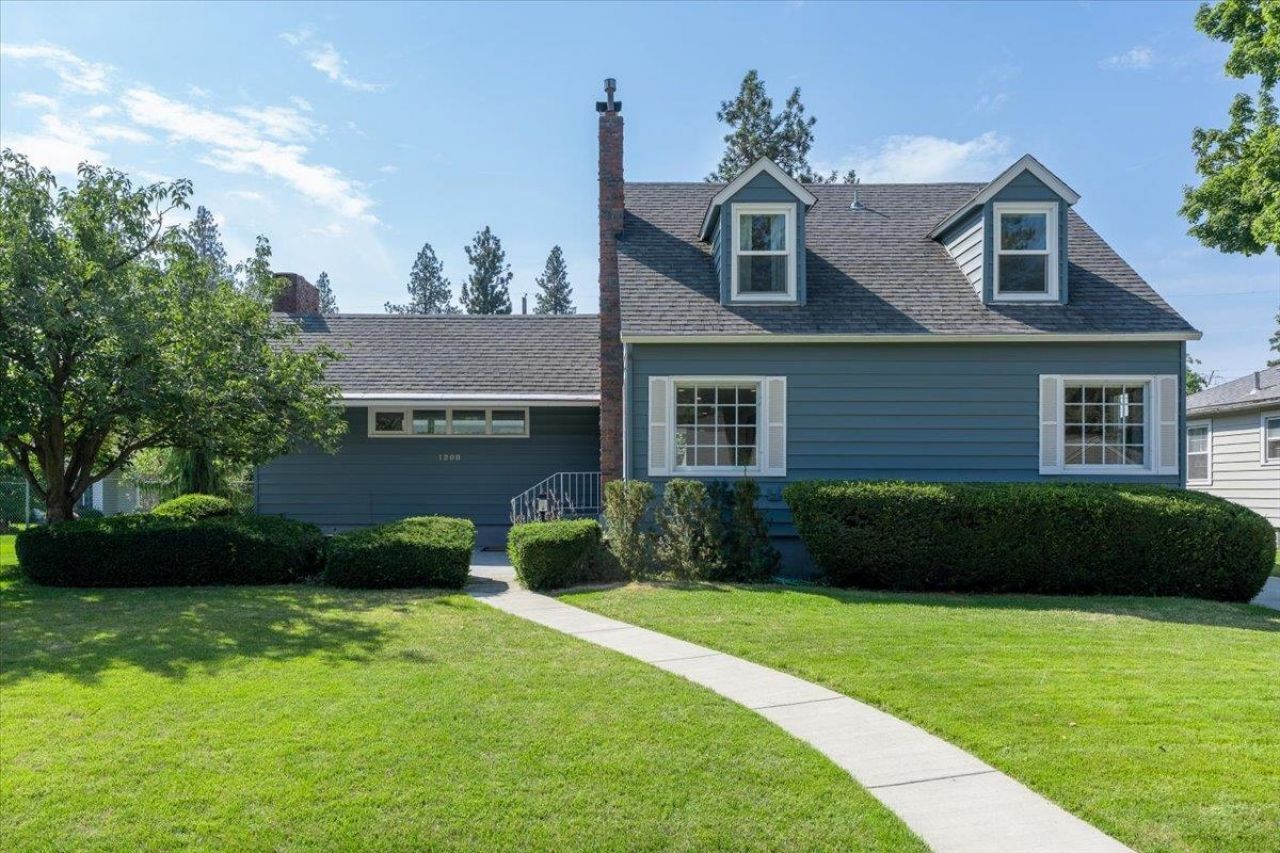
Enjoy the inviting charm & updates in this meticulously maintained Cape Cod residence located in the Rockwood neighborhood & just blocks from the sought after Hutton Elementary. A spacious main flr includes an enormous formal living rm w/ built-ins, gas fireplace & an abundance of natural light, formal dining and a sitting area or den. The entire main & 2nd floor is accentuated w/ gorgeous hardwoods. Youll love the updated kitchen cabinetry with granite counters, tile backsplash and s/s appliances. Main bath updated w/ custom title work & tasteful features serving the main floor bedroom. Oversized main floor laundry is sure to please & provides a bonus space for your desired use. Second level includes another remodeled bathroom w/ two generous size bedrooms w/ their classic dormer accents. Basement features a 4th non-egress bedroom or family/tv area & storage. Off of the kitchen and dining rm you will discover a covered sitting/patio area offering 3 season use. So much more?a must see on your list.
Property Features
Property Type: Residential - Single Family
Basement: Yes
Basement: Partial, Partially Finished, Rec/Family Area
Fenced: Yes
Garage: 2
Lot Size: 0.21 Acres
Roof Type: Composition, See Remarks
Stories: 2.0
Taxes: $5,525
Year Built: 1940
Feature Descriptions
Additional Structures: Stge Shd
Days on Site: 51
Dining: Formal, Kit Eat Sp
Electrical: Breakers,200 AMP
Exterior: Metal Siding
Family/Recroom: Bsmt,1st Flr
Fireplace: Masonry, Gas
Heating/Cooling: Gas, Forced Air
Interior: Pantry
Lot: Fenced Yard, Sprinkler - Automatic, Level
Lot Dimensions: 122 X 75
Parcel#: 35294.2406
Parking: Detached, Workshop in Garage, Garage Door Opener, Oversized
Primary Bedroom: Dbl Clst,1st Flr
SQ. FT. Total: 2682
Local Schools
High School: Lewis & Clark
Middle School: Sacajawea
Elementary School: Hutton
School District: Spokane Dist 81
Listed By / Shown By
Listed By
Agency Name: John L Scott, Inc.
Shown By
Agent Name: John Nielsen
Agent Phone: (509) 991-3672
Agency Title: Coldwell Banker Tomlinson

Estimate Your Payment
Estimated Payment
$ 1,907.83 per month $1,279.70 Principal & Interest $460.42 Property Tax $167.71 Homeowner's Insurance
1208 E 27th Ave | MLS# 202623265
This single family home located at 1208 E 27th Ave, Spokane, WA 99203 is currently listed for sale with an asking price of $575,000. This property was built in 1940 and has 4 bedrooms with 2682 sq. ft. E 27th Ave is located within the Spokane Dist 81 school district. Search Spokane real estate on jnielsen.cbspokane.com today.