
BEDS4
BATHS3
SQUARE FEET2,400
MLS#26-9602
STATUS
PROPERTY TYPEResidential - Single Family
SUBDIVISIONCentral
SCHOOLPost Falls - 273
Property Description
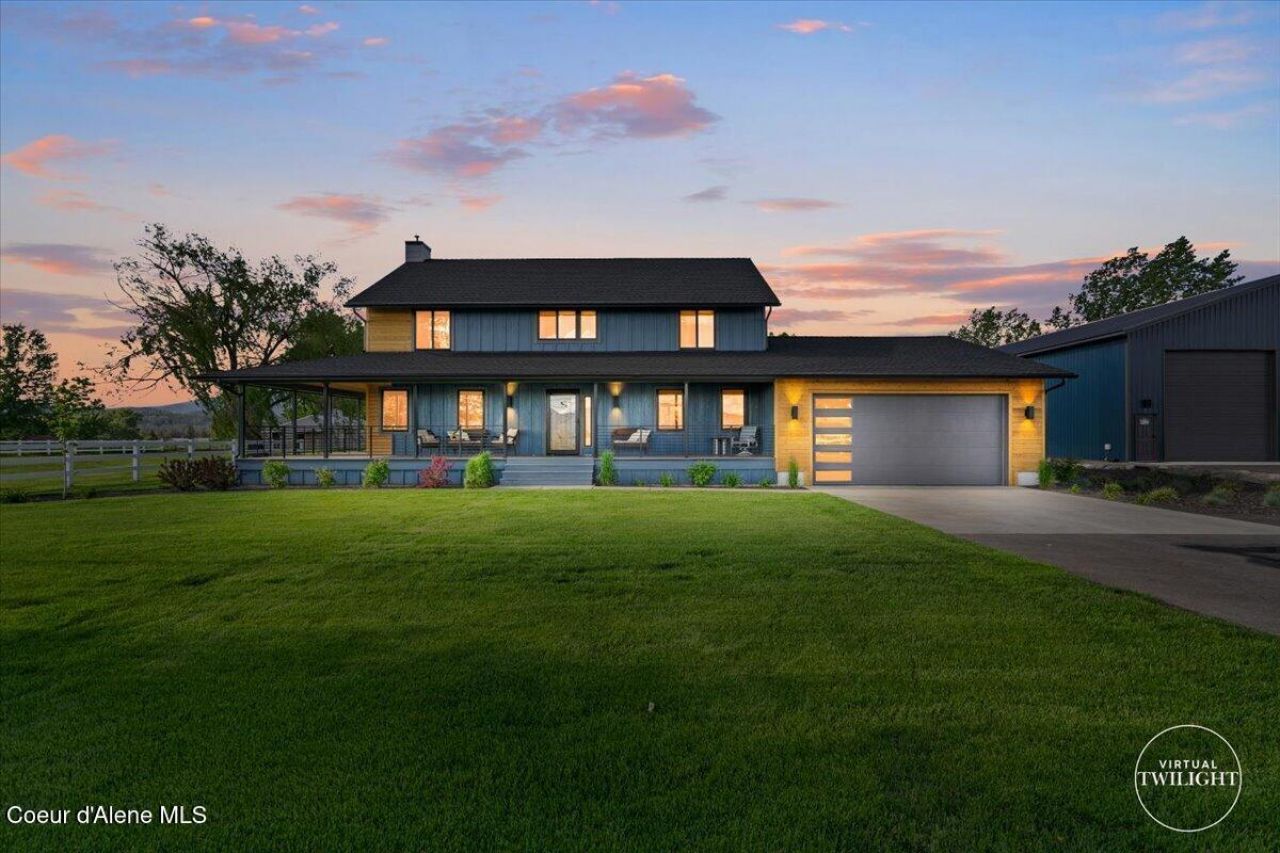
An extraordinary opportunity for equestrian living, hobbies, recreation and business needs--all in one remarkable property! Beautifully remodeled 4BR/2.5BA farmhouse w/ 2,400 SF on 7.29 picturesque acres with TWO massive shops (50x80 & 50x100)! This exceptional property blends country charm w/ incredible versatility. Enjoy a welcoming wraparound covered porch, gorgeous views, abundant natural light, open kitchen, formal dining, spacious living and family rooms, oversized laundry/mudroom and garage. Newer GFA furnace, central A/C, pellet stove and central vac. The beautifully manicured grounds feature mature trees, lush landscaping, garden space and a fenced backyard. Equestrian amenities include 4 fenced pastures, 5-stall barn with individual runs and heated waterers, hay storage for 14+ tons, powered tack room and 3 frost-free hydrants. The impressive 108x192 paneled arena is equipped with sprinklers for dust control and mature poplars for afternoon shade.
Property Features
Property Type: Residential - Single Family
Basement: Crawl Space
Cooling: Central Air
Garage: 2
Heating: Fireplace(s), Electric, Propane, Furnace
Lot Size: 7.29 Acres
Roof Type: Composition
Taxes: $4,151
Year Built: 1991
Feature Descriptions
Appliance(S): Refrigerator, Microwave, Disposal, Dishwasher
Days on Site: 26
Exterior: HardBoard, Fiber Cement
Exterior: Garden, Horse Facility, Lawn
Flooring: LVP
Foundation: Concrete Perimeter
Foundation: Concrete Perimeter
Interior: High Speed Internet, Washer Hookup
Lot: Sprinklers In Rear, Sprinklers In Front, Open Lot, Pasture, Level, Southern Exposure
Patio/Porch: Covered Porch
Road: Paved
Sewer: Septic Tank
Water: Well
Local Schools
School District: Post Falls - 273
Listed By / Shown By
Listed By
Agency Name: The Experience Northwest
Shown By
Agent Name: John Nielsen
Agent Phone: (509) 991-3672
Agency Title: Coldwell Banker Tomlinson

Estimate Your Payment
Estimated Payment
$ 5,858.41 per month $4,873.77 Principal & Interest $345.92 Property Tax $638.72 Homeowner's Insurance
12489 W Hayden Ave | MLS# 26-9602
This single family home located at 12489 W Hayden Ave, Post Falls, ID 83854 is currently listed for sale with an asking price of $2,189,900. This property was built in 1991 and has 4 bedrooms with 2400 sq. ft. W Hayden Ave is located in the Central subdivision within the Post Falls - 273 school district. Search Central real estate on jnielsen.cbspokane.com today.