
BEDS2
BATHS2
SQUARE FEET1,468
MLS#26-10350
STATUS
PROPERTY TYPEResidential - Condominium
SUBDIVISIONVillage at Riverstone
SCHOOLCDA - 271
Property Description
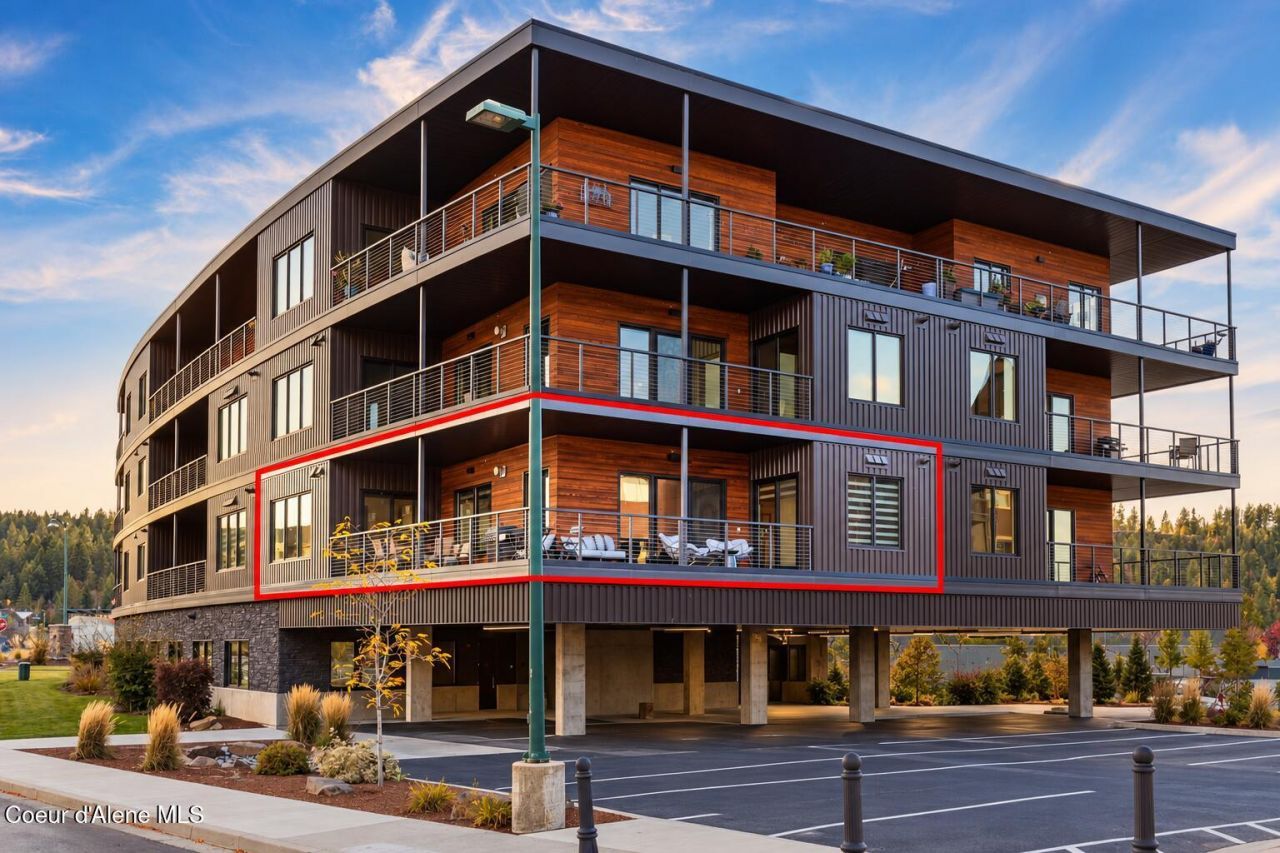
Luxury. Walkability. North Idaho living.CornerStone Condominiums at RiverStone offers modern luxury in one of Coeur d'Alene's most desirable communities. With only 15 residences, this boutique-style building offers a more private and elevated living experience. This 2-bedroom, 2-bath residence features a Bosch appliance package, built-in wine fridge, modern fireplace for cozy winter nights, and an expansive 391 sq. ft. L-shaped patio spanning from bedroom to bedroom. Security features include coded entry, controlled elevator access, and gated underground parking.Step outside and walk to boutique shopping, fine dining, the Spokane River, and miles of trails. Downtown Coeur d'Alene is just minutes away. Just minutes to the world-famous Floating Green. Boat. Swim. Hike. Bike. Golf. Ski. Something to love in every season. This is North Idaho living. Four seasons of recreation, incredible walkability, and low-maintenance luxury--come see why so many are choosing to call North Idaho home!
Property Features
Property Type: Residential - Condominium
Basement: None, Slab on grade
Cooling: Central Air
Garage: 2
Heating: Natural Gas, Heat Pump
Lot Size: 0.06 Acres
Roof Type: Rubber
Taxes: $5,009
Year Built: 2023
Feature Descriptions
Appliance(S): Gas Range, Gas Water Heater, Refrigerator, Microwave, Disposal, Dishwasher
Association Fee Includes: Maintenance Grounds, Sewer, Snow Removal, Trash, Water
Exterior: Stone, Wood, Steel
Exterior: Lighting, Handicap Access, Lawn
Flooring: Tile, LVP
Foundation: Concrete Perimeter
Foundation: Concrete Perimeter
Interior: Fireplace, Washer Hookup
Lot: Landscaped, Level
Patio/Porch: Covered Deck
Road: Paved
Sewer: Public Sewer
Water: Public
Local Schools
School District: CDA - 271
Listed By / Shown By
Listed By
Agency Name: CENTURY 21 Beutler & Associates
Shown By
Agent Name: John Nielsen
Agent Phone: (509) 991-3672
Agency Title: Coldwell Banker Tomlinson

Estimate Your Payment
Estimated Payment
$ 2,922.06 per month $2,214.44 Principal & Interest $417.42 Property Tax $290.21 Homeowner's Insurance
1579 W Riverstone Dr, Unit UNIT 206 | MLS# 26-10350
This condo located at 1579 W Riverstone Dr, Unit UNIT 206, Coeur d Alene, ID 83814 is currently listed for sale with an asking price of $995,000. This property was built in 2023 and has 2 bedrooms with 1468 sq. ft. W Riverstone Dr, Unit UNIT 206 is located in the Village at Riverstone subdivision within the CDA - 271 school district. Search Village At Riverstone real estate on jnielsen.cbspokane.com today.