
BEDS5
BATHS4
SQUARE FEET2,814
MLS#26-10298
STATUS
PROPERTY TYPEResidential - Single Family
SCHOOLCDA - 271
Property Description
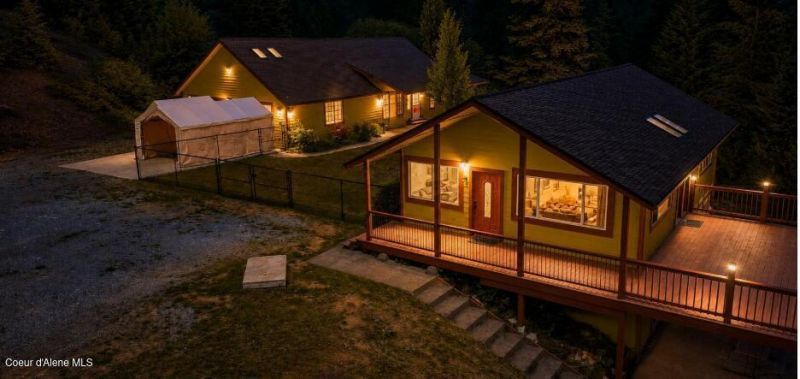
Two separate homes on 4.43 private wooded acres in Cougar Gulch, West Coeur d'Alene, with no HOA and no CC&Rs. The main home is 4 bed / 2.5 bath, 1,824 sq ft, renovated throughout with over $55,000 in updates: new LVP flooring, a rebuilt finished staircase, a refreshed kitchen with the original solid-wood cabinetry, a remodeled bath, an updated water system, fresh paint, new lighting, and an added fourth bedroom. The standalone 2006 guest house is a full 1 bed / 1 bath residence, 990 sq ft, with its own kitchen, office/den, and a 310 sq ft loft over the two-car garage. Separate septic for each home, private well plus spring, mountain views, about ten minutes to downtown Coeur d'Alene. Built for multi-generational living, long-stay guests, or rental income. Buyer to verify all information.
Property Features
Property Type: Residential - Single Family
Basement: Yes
Basement: Finished
Garage: 2
Heating: Electric, Forced Air
Lot Size: 4.43 Acres
Roof Type: Composition
Taxes: $3,200
Year Built: 1975
Feature Descriptions
Appliance(S): Electric Range, Electric Dryer, Electric Water Heater, Water Softener, Washer, Wall Oven, Microwave, Disposal, Dishwasher, Cooktop
Days on Site: 3
Exterior: Fiber Cement
Flooring: Wood, Carpet, LVP
Foundation: Concrete Perimeter
Foundation: Concrete Perimeter
Lot: Irregular Lot, Sloped
Road: Gravel
Sewer: Septic Tank
Water: Well, Spring, Holding Tank
Local Schools
School District: CDA - 271
Listed By / Shown By
Listed By
Agency Name: eXp Realty
Shown By
Agent Name: John Nielsen
Agent Phone: (509) 991-3672
Agency Title: Coldwell Banker Tomlinson

Estimate Your Payment
Estimated Payment
$ 2,028.48 per month $1,557.67 Principal & Interest $266.67 Property Tax $204.14 Homeowner's Insurance
1703 S High Ranch Rd | MLS# 26-10298
This single family home located at 1703 S High Ranch Rd, Coeur d Alene, ID 83814 is currently listed for sale with an asking price of $699,900. This property was built in 1975 and has 5 bedrooms with 2814 sq. ft. S High Ranch Rd is located within the CDA - 271 school district. Search Coeur D Alene real estate on jnielsen.cbspokane.com today.