
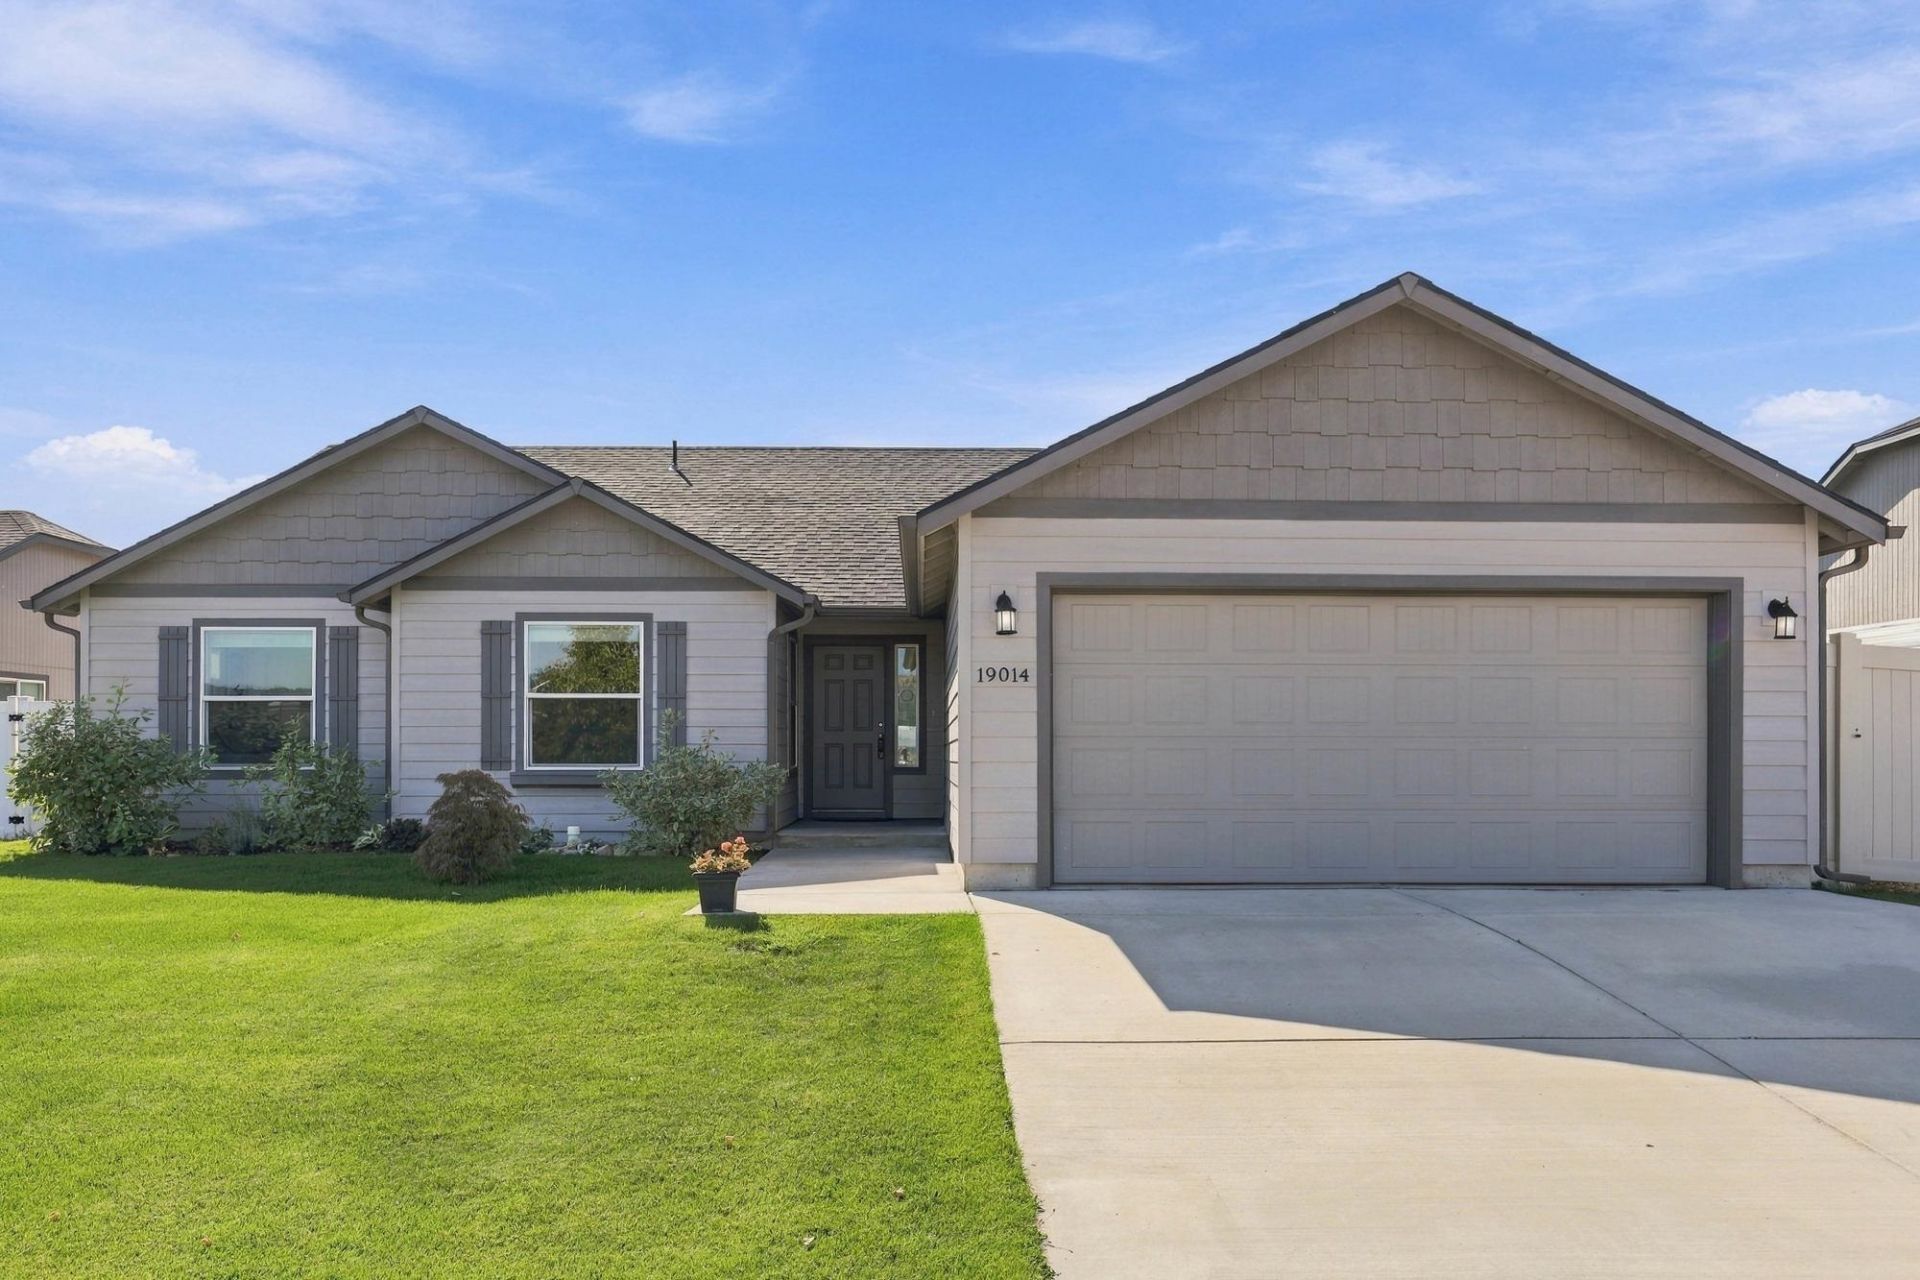
BEDS3
BATHS2
SQUARE FEET1,805
MLS#202624704
STATUSActive
PROPERTY TYPEResidential - Single Family
SUBDIVISIONRiver Crossing
SCHOOLEast Valley
Property Description
Easy, comfortable living awaits in this well-designed Spokane Valley rancher! With everything you need on one level, this home offers 3 bedrooms, 2 bathrooms, plus a versatile bonus room perfect for a home office, den, playroom, or additional living space. The spacious kitchen features a large island with plenty of room for gathering, meal prep, and everyday life. A generously sized laundry room adds extra convenience and storage. Garage wired for EV hookup. Step outside to the back patio and enjoy the fully fenced backyard?ideal for pets, play, gardening, or relaxing outdoors. A functional floor plan, flexible spaces, and easy one-level living make this home one youll want to see!
Property Features
Property Type: Residential - Single Family
Basement: Crawl Space
Fenced: Yes
Garage: 2 car attached
Roof Type: Composition
Stories: 1.0
Taxes: $4,397
Year Built: 2017
Feature Descriptions
Days on Site: 24
Dining: Informal, Eat Bar
Exterior: Masonite, Siding
Family/Recroom: 1st Flr, Off Kit, Great room, Den or Office
Fireplace: Gas
Heating/Cooling: Gas, Forced Air
Interior: Pantry, Kitchen Island, Cathedral Ceiling(s)
Lot: Views, Fenced Yard, Sprinkler - Automatic, Treed, Level, Open Lot
Parcel#: 55082.3005
Parking: Attached, Garage Door Opener
Primary Bedroom: Wlkin Clst,3/4 Bath, Dbl Sinks,1st Flr
Special View Info: Mountain(s), Territorial
SQ. FT. Total: 1805
Local Schools
High School: East Valley
Middle School: East Valley
Elementary School: Otis Orchards
School District: East Valley
Listed By / Shown By
Listed By
Agency Name: eXp Realty, LLC
Shown By
Agent Name: John Nielsen
Agent Phone: (509) 991-3672
Agency Title: Coldwell Banker Tomlinson

Estimate Your Payment
Estimated Payment
$ 1,548.26 per month $1,044.90 Principal & Interest $366.42 Property Tax $136.94 Homeowner's Insurance
19014 E Euclid Ave | MLS# 202624704
This single family home located at 19014 E Euclid Ave, Spokane Valley, WA 99027 is currently listed for sale with an asking price of $469,500. This property was built in 2017 and has 3 bedrooms with 1805 sq. ft. E Euclid Ave is located in the River Crossing subdivision within the East Valley school district. Search River Crossing real estate on jnielsen.cbspokane.com today.