
BEDS6
BATHS5
SQUARE FEET6,078
MLS#202616458
STATUSActive
PROPERTY TYPEResidential - Single Family
SCHOOLSpokane Dist 81
Property Description
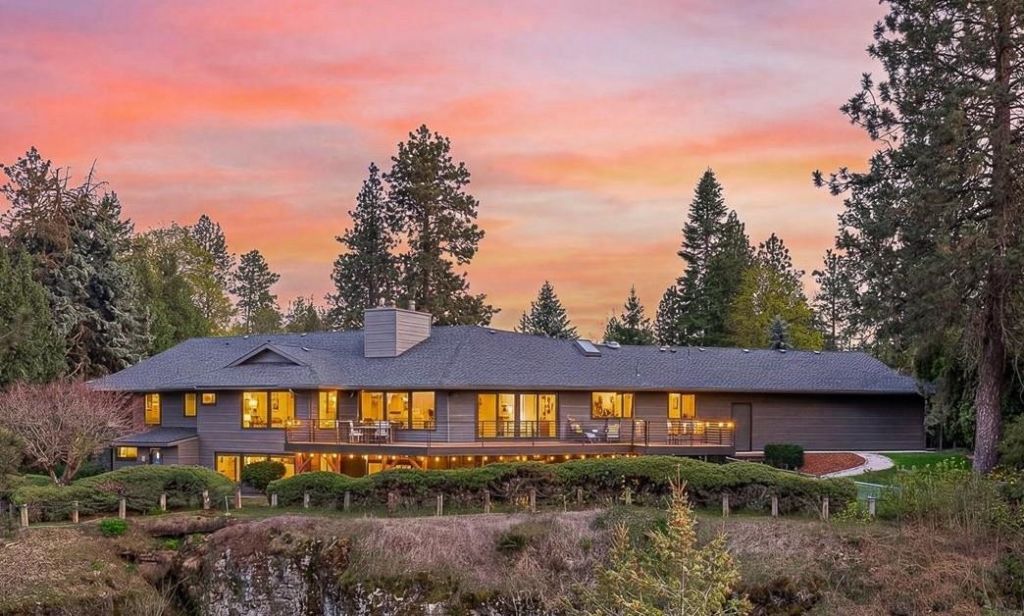
Stunning panoramic views of the city skyline and mountains create an unforgettable backdrop for this exceptional custom daylight rancher. Set on a tree lined .84 acre lot on a private road in the coveted Rockwood area and Hutton School neighborhood, this 6,078 sq ft, 6 bedroom, 4.5 bath home offers an exceptional blend of luxury, privacy, and convenience just minutes from downtown, major hospitals, shopping, and dining. Thoughtfully designed for everyday living and entertaining, the expansive floor plan features light filled living spaces, a gourmet kitchen, a spacious primary suite, and seamless indoor/outdoor living. The walkout lower level offers versatile gathering spaces, while the rare 5 car garage provides ample room for vehicles, hobbies, and storage. A rare opportunity to own one of Spokanes premier view homes in one of its most sought after neighborhoods.
Property Features
Property Type: Residential - Single Family
Basement: Yes
Basement: Full, Finished, Daylight, Rec/Family Area, Walk-Out Access, Workshop
Fenced: Yes
Garage: 4 car attached
Lot Size: 0.83 Acres
Roof Type: Composition
Stories: 1.0
Taxes: $10,625
Year Built: 1974
Feature Descriptions
Days on Site: 168
Dining: Formal, Eat Bar
Electrical: Sec Lights, Sec Alarm, Breakers,200 AMP
Exterior: Fiber Cement
Family/Recroom: Bsmt,1st Flr, Wet Bar, Great room, Formal LR, Den or Office
Fireplace: Gas
Heating/Cooling: Natural Gas, Heat Pump, Hot Water
Interior: High Speed Internet, Pantry, Kitchen Island, Natural Woodwork, Central Vacuum, In-Law Floorplan
Lot: Views, Fenced Yard, Sprinkler - Automatic, Treed, Level, Secluded, Hillside, Irregular Lot
Lot Dimensions: 225 X 160
Parcel#: 35282.0912
Parking: Attached, Garage Door Opener
Primary Bedroom: Wlkin Clst, Full Bath, Dbl Sinks,1st Flr, Garden Tub
Special View Info: City, Mountain(s), Territorial
SQ. FT. Total: 6078
Utilities: Cable Available
Local Schools
High School: Lewis & Clark
Middle School: Sacajawea
Elementary School: Hutton
School District: Spokane Dist 81
Listed By / Shown By
Listed By
Agency Name: CENTURY 21 Beutler & Associates
Shown By
Agent Name: John Nielsen
Agent Phone: (509) 991-3672
Agency Title: Coldwell Banker Tomlinson

Estimate Your Payment
Estimated Payment
$ 7,165.91 per month $5,552.79 Principal & Interest $885.42 Property Tax $727.71 Homeowner's Insurance
1912 E Southeast Blvd | MLS# 202616458
This single family home located at 1912 E Southeast Blvd, Spokane, WA 99203 is currently listed for sale with an asking price of $2,495,000. This property was built in 1974 and has 6 bedrooms with 6078 sq. ft. E Southeast Blvd is located within the Spokane Dist 81 school district. Search Spokane real estate on jnielsen.cbspokane.com today.