
BEDS3
BATHS2
SQUARE FEET1,579
MLS#202625830
STATUSActive
PROPERTY TYPEResidential - Single Family
SCHOOLSpokane Dist 81
Property Description
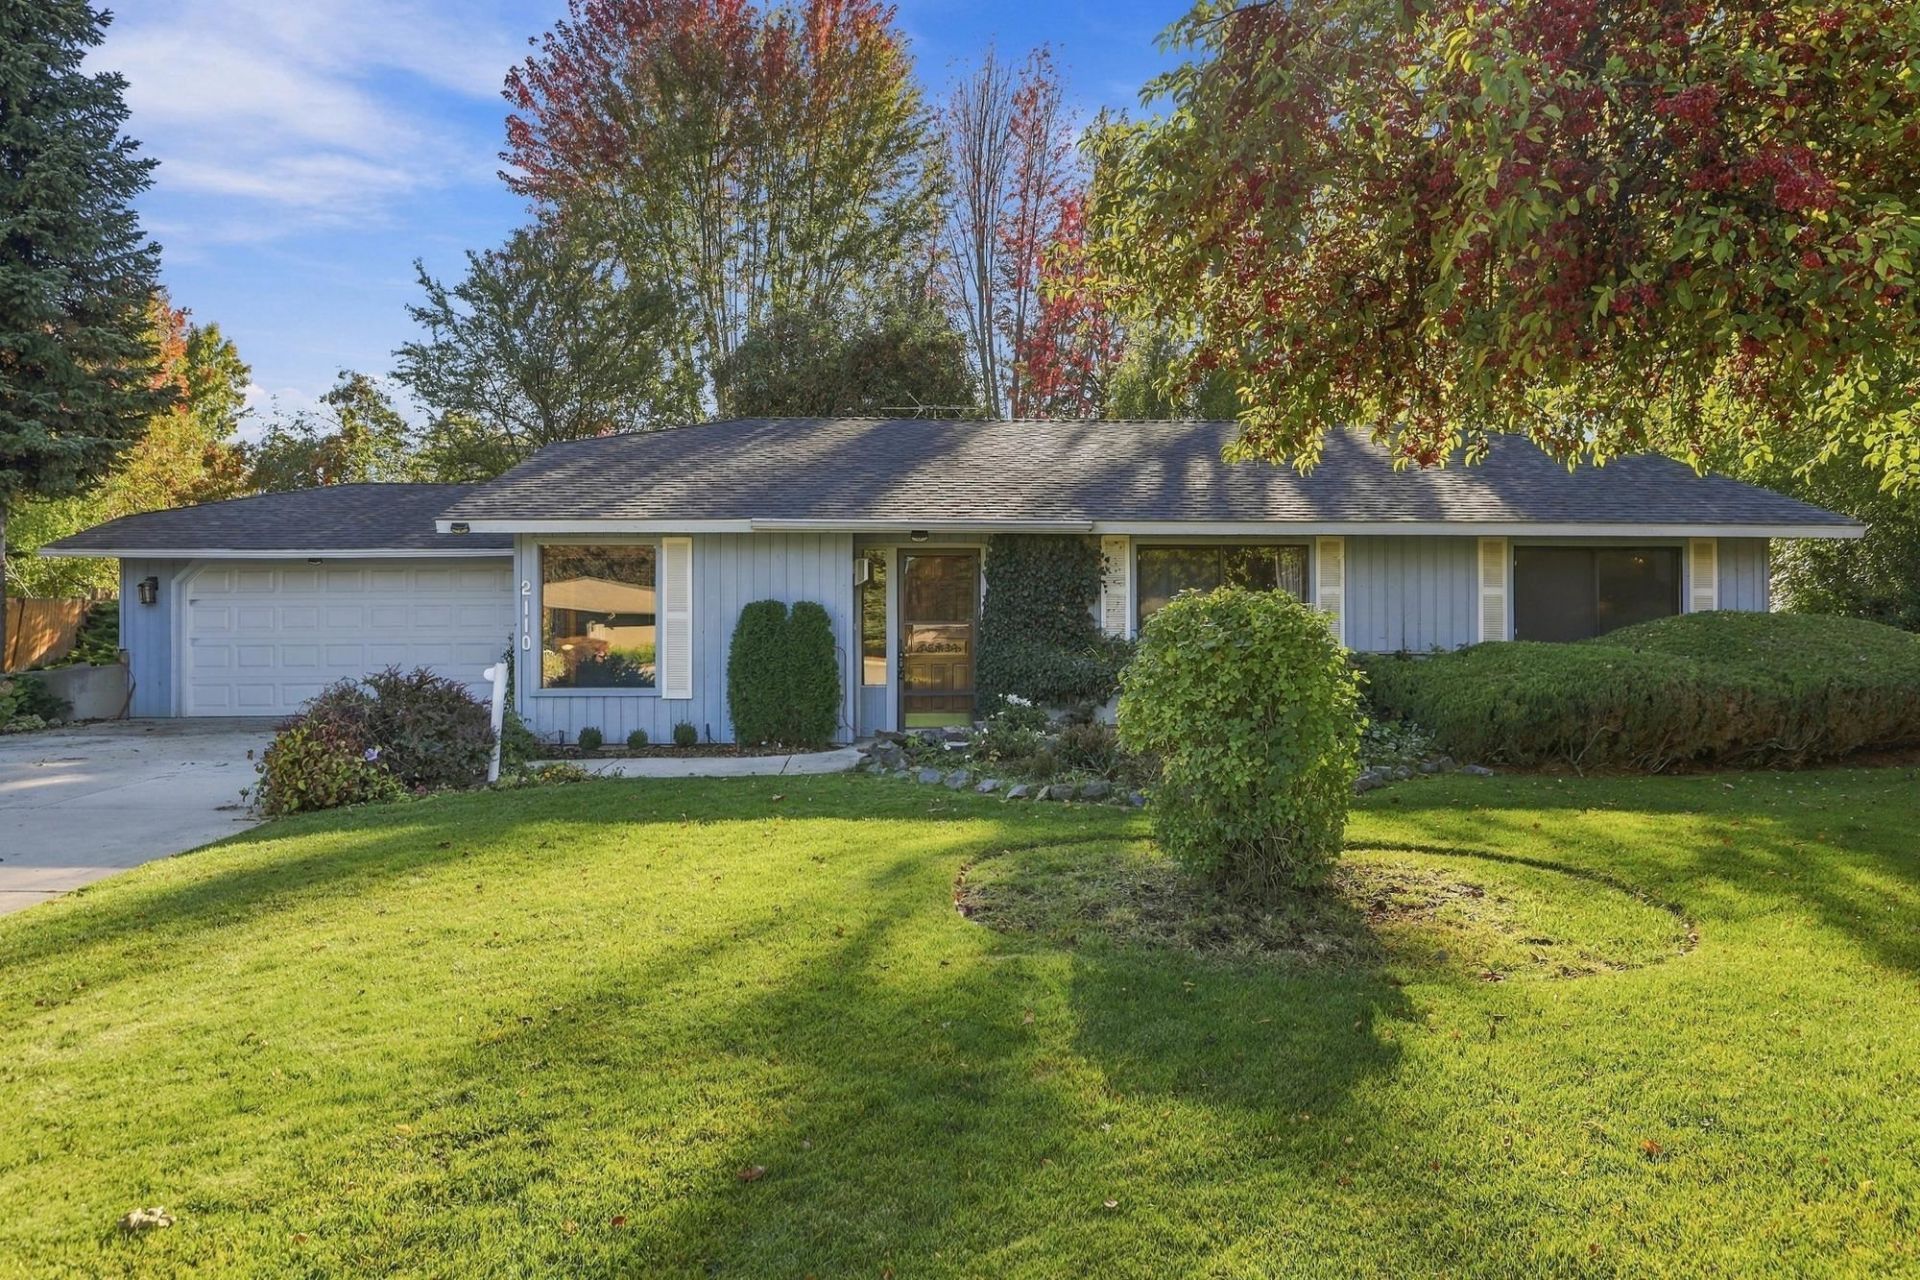
Tucked away on a quiet South Hill cul-de-sac, this charming 3-bedroom, 2-bath home is filled with character and ready for its next chapter. If these walls could talk, theyd tell stories of gatherings and celebrations. The spacious living room is the heart of the home, featuring vaulted ceilings and a beautiful floor-to-ceiling wood fireplace that creates a warm and inviting focal point. A formal dining room and unique layout offer plenty of space for entertaining. The primary suite features a private bath and generous closet space. Step outside to mature landscaping and a peaceful, park-like backyard perfect for relaxing, gardening, or summer evenings outdoors. With character throughout and plenty of opportunity to make it your own, bring your ideas, add your personal touches, and continue the story of this special South Hill home.
Property Features
Property Type: Residential - Single Family
Basement: None
Garage: 2 car attached
Roof Type: Composition
Taxes: $3,899
Year Built: 1983
Feature Descriptions
Days on Site: 1
Dining: Formal
Electrical: 200 AMP
Exterior: Wood Siding
Family/Recroom: 1st Flr
Fireplace: Woodburning Fireplce
Heating/Cooling: Electric
Interior: High Speed Internet, Pantry, Cathedral Ceiling(s)
Lot: Sprinkler - Automatic, Level, Cul-De-Sac
Parcel#: 34041.3308
Parking: Attached
Primary Bedroom: Dbl Clst,3/4 Bath,1st Flr
SQ. FT. Total: 1579
Local Schools
High School: Ferris
Elementary School: Hamblen
School District: Spokane Dist 81
Listed By / Shown By
Listed By
Agency Name: Coldwell Banker Tomlinson

Shown By
Agent Name: John Nielsen
Agent Phone: (509) 991-3672
Estimate Your Payment
Estimated Payment
$ 1,419.91 per month $968.12 Principal & Interest $324.92 Property Tax $126.88 Homeowner's Insurance
2110 E 56th Ct | MLS# 202625830
This single family home located at 2110 E 56th Ct, Spokane, WA 99223 is currently listed for sale by Coldwell Banker Tomlinson, with an asking price of $435,000. This property was built in 1983 and has 3 bedrooms with 1579 sq. ft. E 56th Ct is located within the Spokane Dist 81 school district. Search Spokane real estate on jnielsen.cbspokane.com today.