
BEDS3
BATHS2
SQUARE FEET1,460
MLS#202625914
STATUSActive
PROPERTY TYPEResidential - Single Family
SUBDIVISIONShamrock Glenn
SCHOOLDeer Park
Property Description
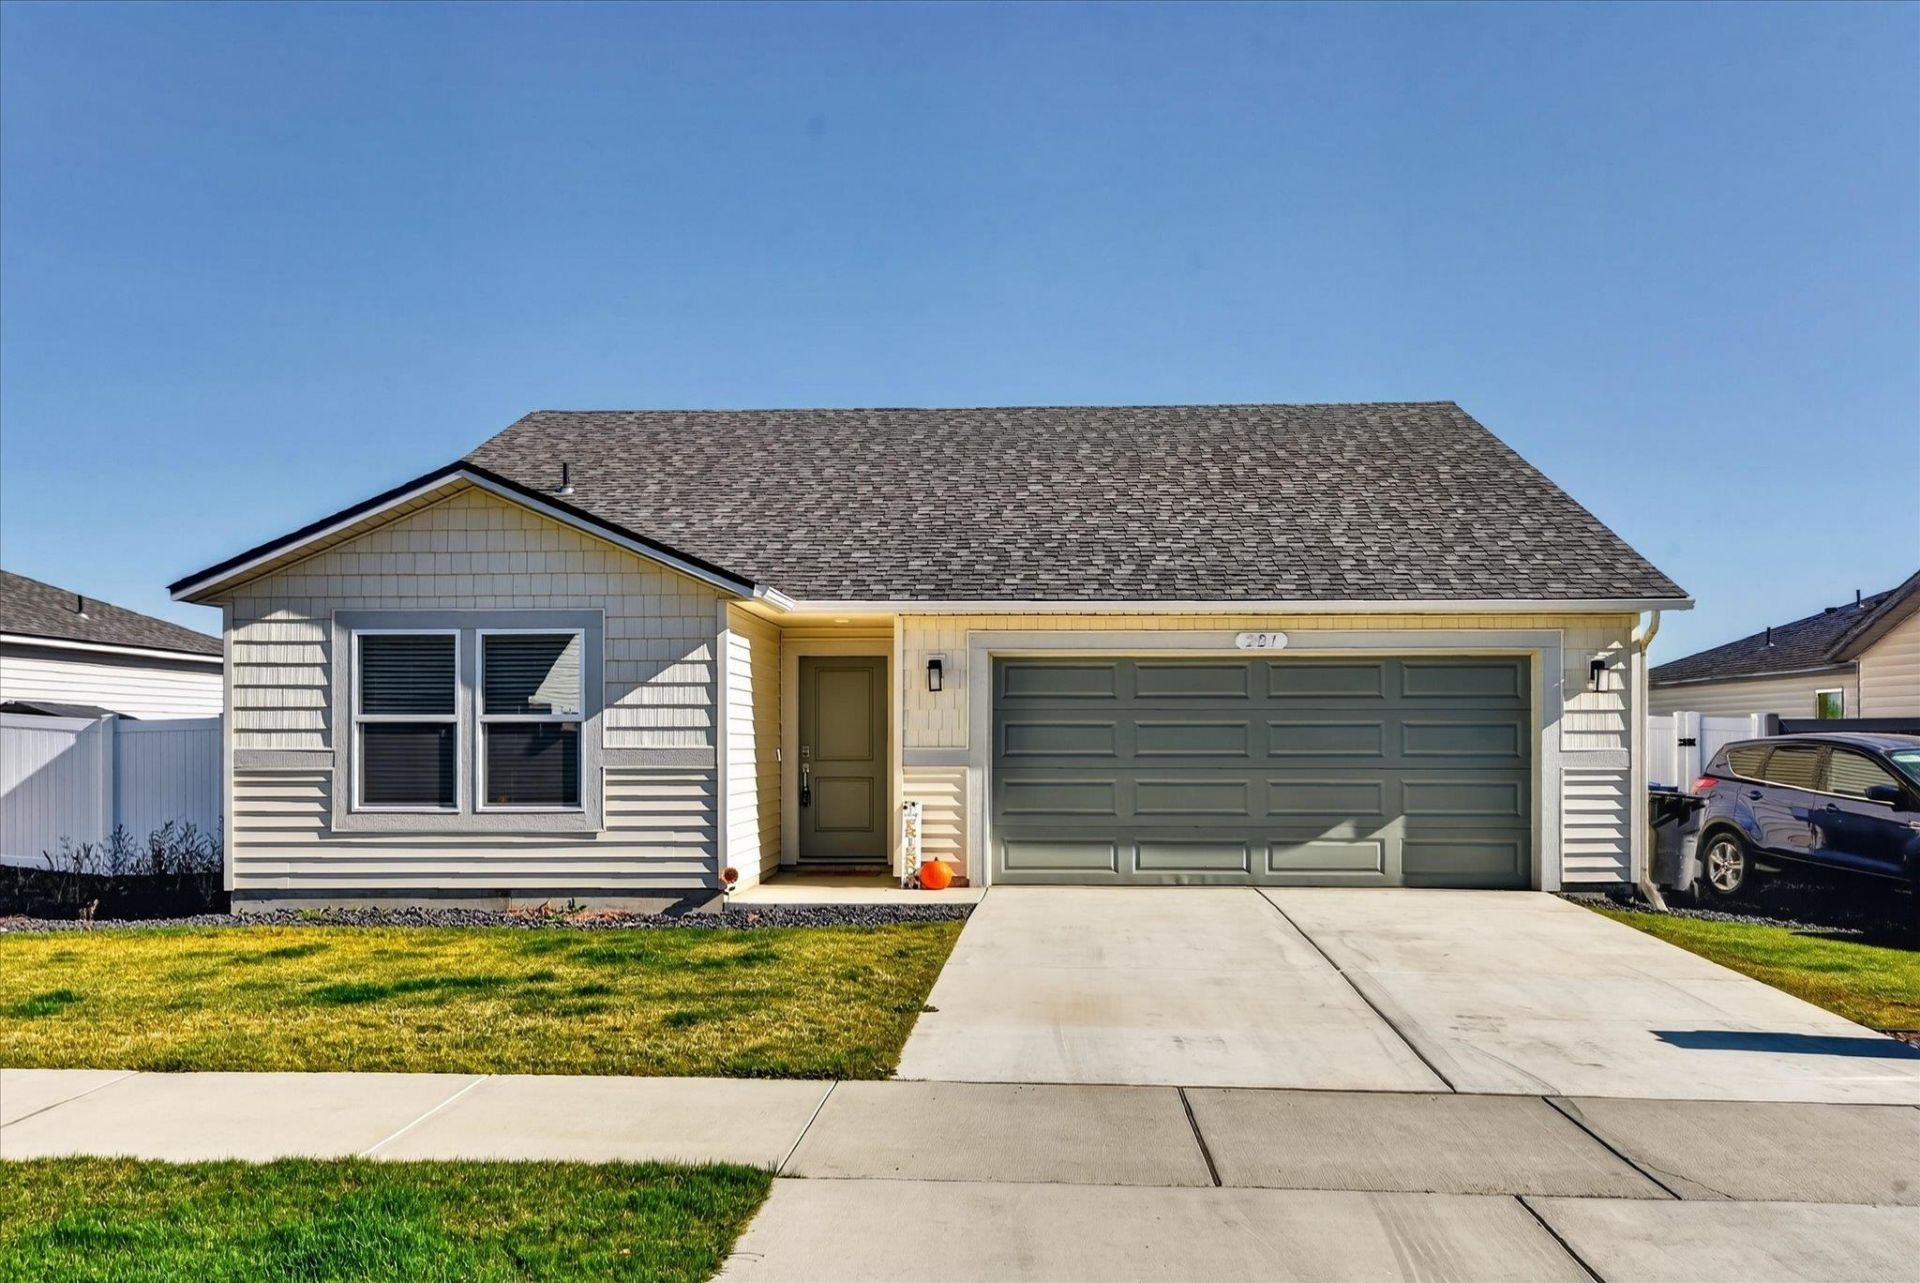
Better than new, this great home backs up to open space with mountain views and no homes directly behind it. This idyllic 3 bed, 2 bath home is designed to provide comfortable and enjoyable living on one main floor. The first two bedrooms conveniently located upfront with a shared full bathroom. The main living area offers an open concept that allows the kitchen, dining and living room to flow seamlessly together. The kitchen includes stainless-steel fridge, stove, microwave and dishwasher with plenty of cabinet space for storage plus island with eating bar. Private master suite with views complete with en suite bathroom including a stand-up shower and large walk-in closet. Enjoy included smart home tech package and energy saving features. This community offers country living while being a short drive to big city amenities with park, picnic area and playground to enjoy! Entertain on the covered back patio with newer vinyl fence & full sprinkler system plus no HOA fees! Hurry before its gone!
Property Features
Property Type: Residential - Single Family
Basement: Slab
Fenced: Yes
Garage: 2 car attached
Lot Size: 0.19 Acres
Roof Type: Composition
Stories: 1.0
Taxes: $2,738
Year Built: 2024
Feature Descriptions
Dining: Eat Bar, Informal
Electrical: 200 AMP, Breakers
Exterior: Vinyl Siding
Family/Recroom: 1st Flr
Heating/Cooling: Electric, Ductless
Interior: See Remarks, Pantry, Kitchen Island, LVP/LVT Flr
Lot: Views, Fenced Yard, Sprinkler - Automatic, Level
Lot Dimensions: 131 X 64
Parcel#: 28013.3002
Parking: Attached, Garage Door Opener, Off Site
Primary Bedroom: Wlkin Clst,3/4 Bath,1st Flr
Special View Info: Mountain(s), Territorial
SQ. FT. Total: 1460
Local Schools
High School: Deer Park
Middle School: Deer Park
Elementary School: Deer Park
School District: Deer Park
Listed By / Shown By
Listed By
Agency Name: Heart and Homes NW Realty
Shown By
Agent Name: John Nielsen
Agent Phone: (509) 991-3672
Agency Title: Coldwell Banker Tomlinson

Estimate Your Payment
Estimated Payment
$ 1,106.68 per month $776.72 Principal & Interest $228.17 Property Tax $101.79 Homeowner's Insurance
221 S Winesap Ave | MLS# 202625914
This single family home located at 221 S Winesap Ave, Deer Park, WA 99006 is currently listed for sale with an asking price of $349,000. This property was built in 2024 and has 3 bedrooms with 1460 sq. ft. S Winesap Ave is located in the Shamrock Glenn subdivision within the Deer Park school district. Search Shamrock Glenn real estate on jnielsen.cbspokane.com today.