
BEDS5
BATHS5
SQUARE FEET5,500
MLS#202622358
STATUSActive
PROPERTY TYPEResidential -
SUBDIVISIONLegacy Ridge
SCHOOLCentral Valley
Property Description
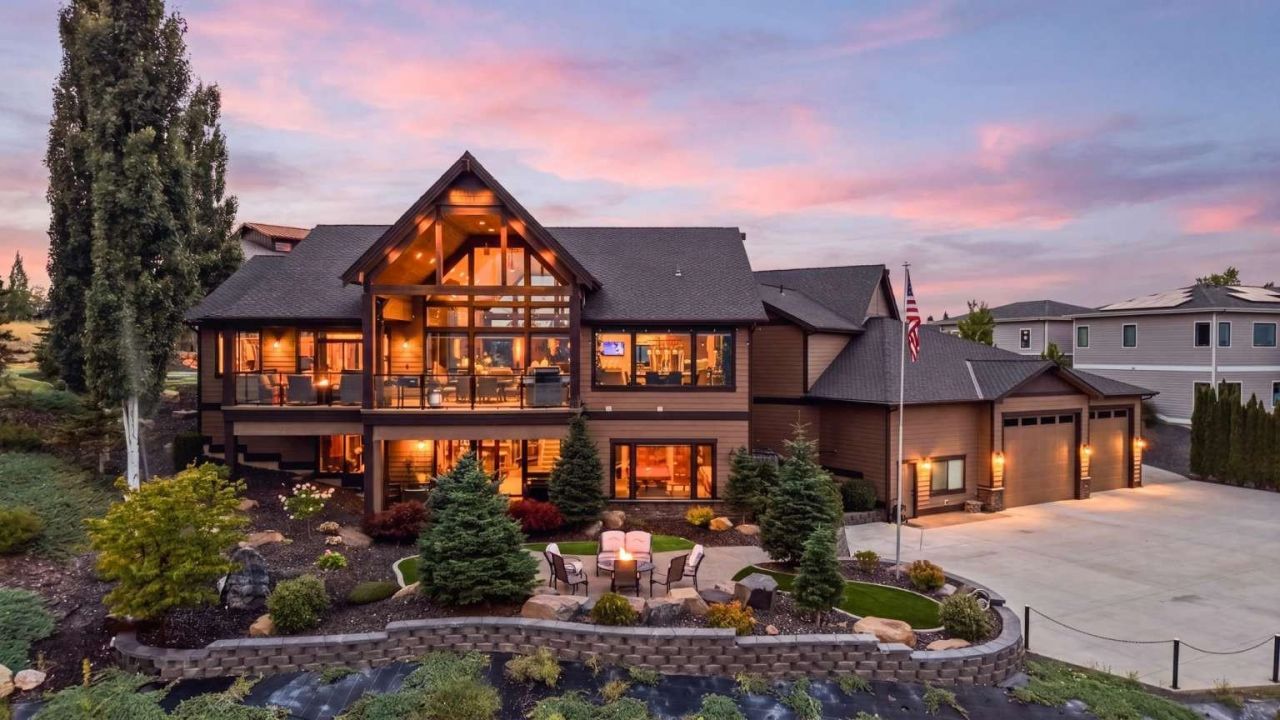
You wont find another home with a shop like this in Liberty Lake. An extraordinary 2,802 sq. ft. of combined garage/shop space includes a 1,357 sq. ft. upper garage plus a fully finished 1,445 sq. ft. lower shop with 15 ceilings and 16x12 and 12x12 doors?ideal for boats, collector cars, equipment and toys. Step through the no-step entry into approximately 5,500 sq. ft. of custom living in the double-gated Estates at Legacy Ridge. Expansive windows capture panoramic views of Liberty Lake, three golf courses, Mt. Spokane and city lights. The main level features European oak floors, a custom kitchen and primary suite with heated bath floors, air tub, 5x10 shower, dual walk-in closets and deck access. The lower level offers a kitchenette, washer/dryer and direct access to the patio, firepit and hot tub. A finished 240 sq. ft. concrete-encased vault/flex room is ideal for a gym, wine cellar or secure storage. Massive garage/shop. No-step living. Unforgettable views. Double-gated privacy. A must see!
Property Features
Property Type: Residential -
Basement: Daylight
Garage: 4
Roof Type: Composition
Taxes: $16,514
Year Built: 2014
Feature Descriptions
Days on Site: 68
Electrical: 400 AMP
Exterior: Fiber Cement
HOA Y/N: 1
Lot: Views
Parcel#: 55153.1005
Parking: Oversized
Special View Info: Water
SQ. FT. Total: 5500
Local Schools
School District: Central Valley
Listed By / Shown By
Listed By
Agency Name: Congress Realty, Inc.
Shown By
Agent Name: John Nielsen
Agent Phone: (509) 991-3672
Agency Title: Coldwell Banker Tomlinson

Estimate Your Payment
Estimated Payment
$ 8,170.18 per month $6,006.80 Principal & Interest $1,376.17 Property Tax $787.21 Homeowner's Insurance
224 N Chief Garry Dr | MLS# 202622358
This home located at 224 N Chief Garry Dr, Liberty Lake, WA 99019 is currently listed for sale with an asking price of $2,699,000. This property was built in 2014 and has 5 bedrooms with 5500 sq. ft. N Chief Garry Dr is located in the Legacy Ridge subdivision within the Central Valley school district. Search Legacy Ridge real estate on jnielsen.cbspokane.com today.