
BEDS6
BATHS5
SQUARE FEET5,086
MLS#202625861
STATUSActive
PROPERTY TYPEResidential - Single Family
SCHOOLCentral Valley
Property Description
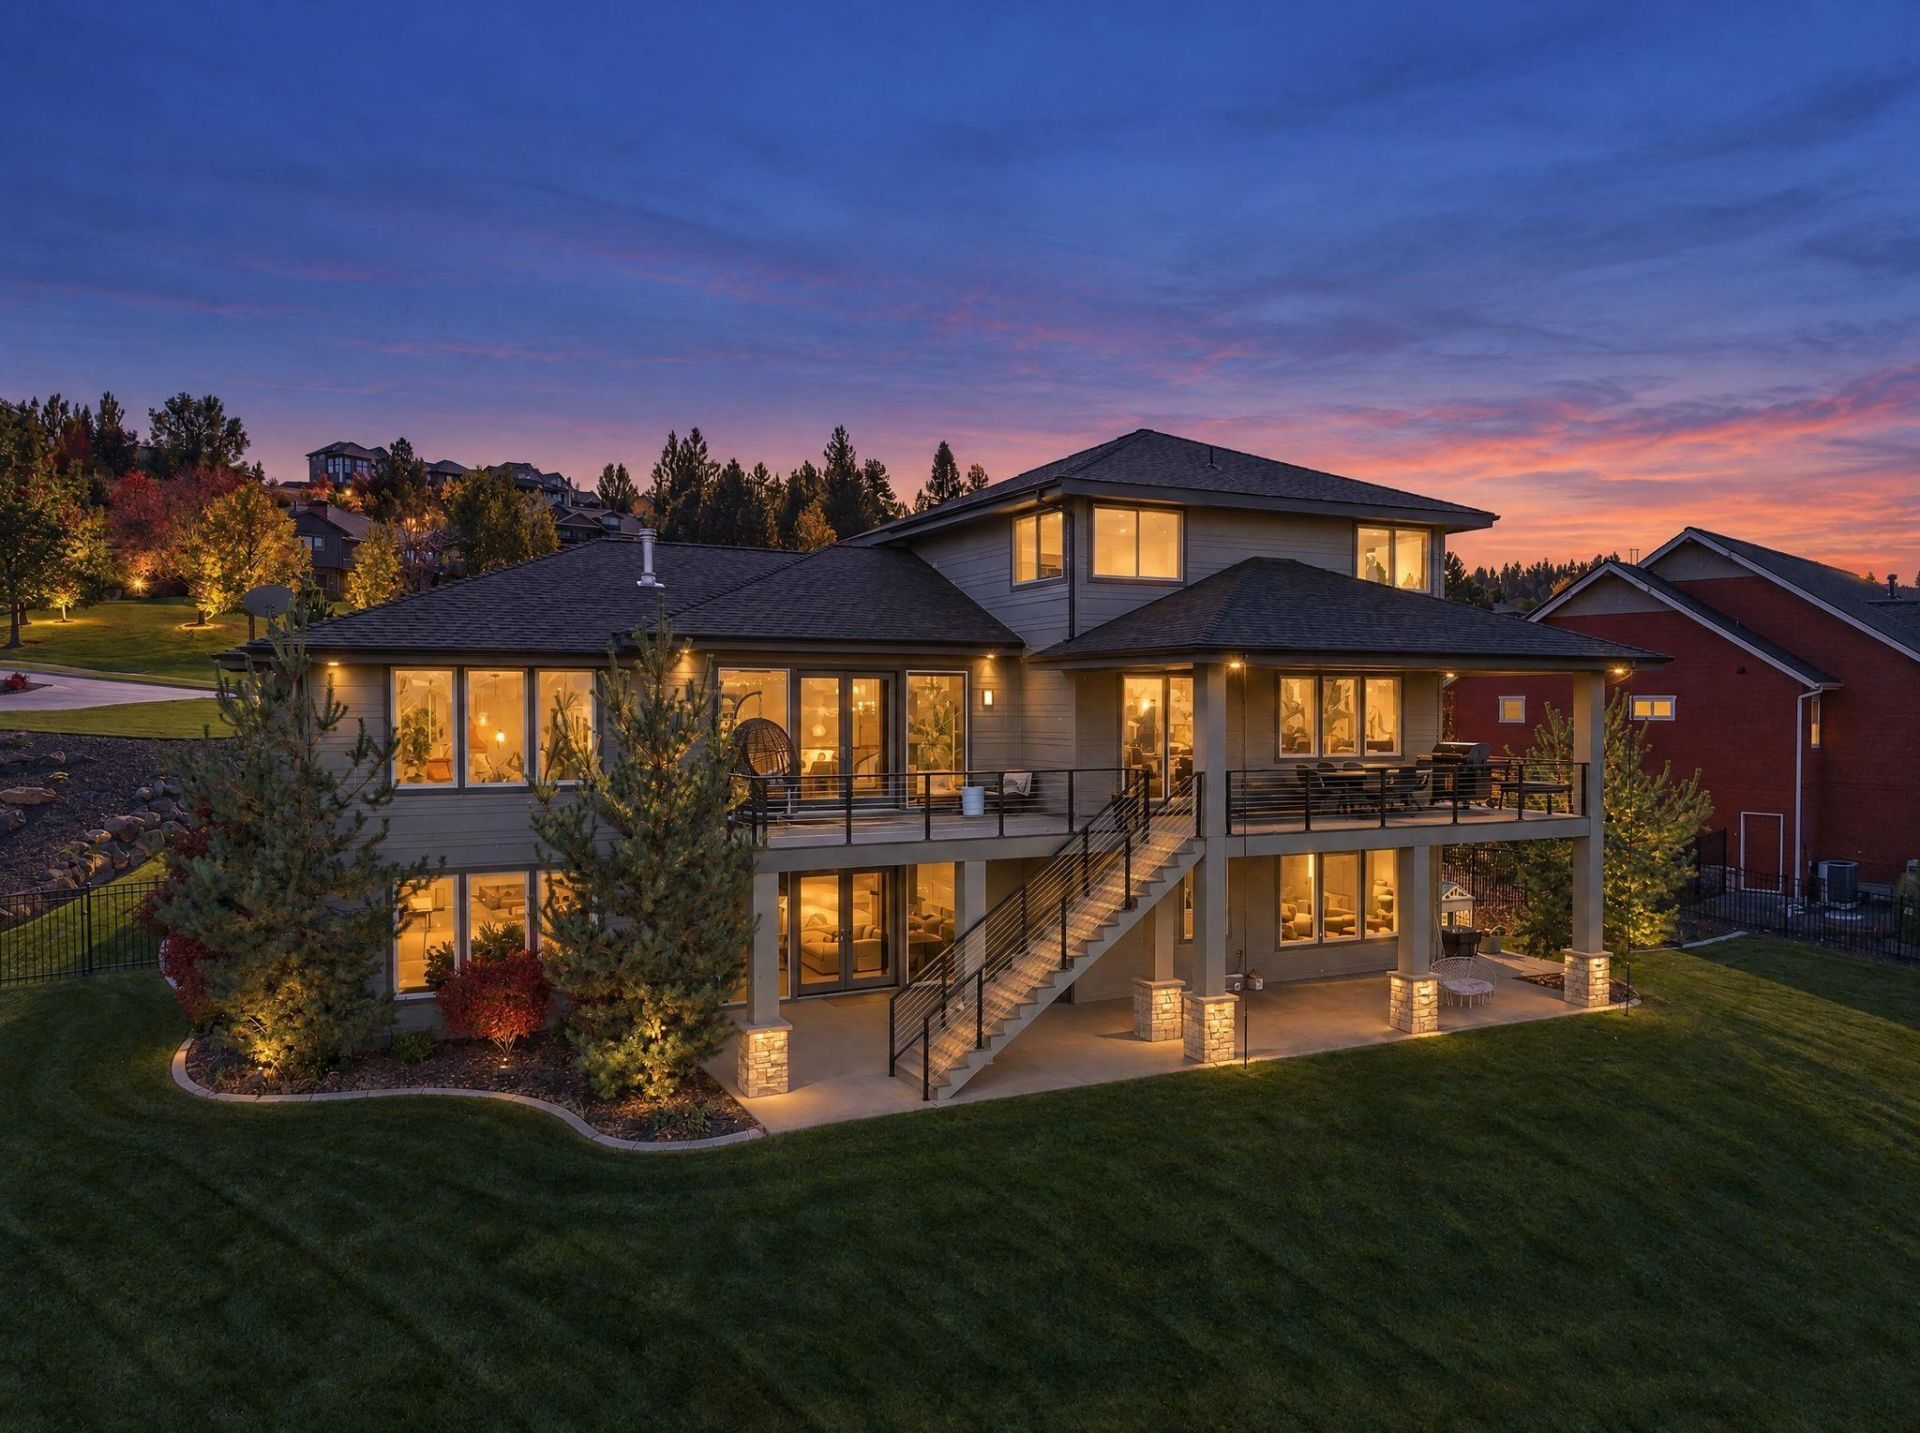
Sweeping mountain and territorial views from this modern 2017 home by a top builder in Legacy Ridge, Liberty Lakes most coveted community, on a 0.59-acre lot. Over 5,000 sq ft with 6 bedrooms, 5 baths, and 3 family rooms. The light-filled great room centers on a gas fireplace and opens to the kitchen with an oversized island, gas range, pantry, and eat-in dining. The main-floor primary suite features a soaking tub, walk-in shower, dual vanities, and custom walk-in closet. Upstairs offers 2 bedrooms, a bath, and a bonus room. The finished lower level adds 3 bedrooms, 2 baths, a wet bar, rec room, and outside entrance, ideal for guests or multigenerational living. Covered deck and patio for sunset views, sprinkled lawn, shed, and 3-car garage with golf simulator. Central A/C, high-efficiency furnace, tankless water heater, and central vac. Central Valley schools, minutes to trails, shopping, dining, and I-90. What more could you ask for?
Property Features
Property Type: Residential - Single Family
Basement: Yes
Basement: Full, Finished, Daylight, Rec/Family Area, Laundry, Walk-Out Access
Garage: 3 car attached
Roof Type: Composition
Stories: 3.0
Taxes: $12,233
Year Built: 2017
Feature Descriptions
Additional Structures: Stge Shd
Dining: Eat Bar, Informal
Electrical: 200 AMP, Breakers
Exterior: Stone Veneer, Masonite
Family/Recroom: 1st Flr,2nd Flr, Bsmt, Den or Office, Great room, Outside Ent, Wet Bar
Fireplace: Gas
Heating/Cooling: Natural Gas, Forced Air
Interior: Hot Water, Smart Thermostat, Pantry, Kitchen Island, Central Vacuum, In-Law Floorplan
Lot: Views, Sprinkler - Automatic, Rolling Slope, Oversized Lot
Parcel#: 55166.0613
Parking: Attached, Slab, Garage Door Opener, Off Site
Primary Bedroom: Dbl Clst, Wlkin Clst, Full Bath, Dbl Sinks,1st Flr
Special View Info: Mountain(s), Territorial
SQ. FT. Total: 5086
Utilities: Cable Available
Local Schools
High School: Ridgeline
Middle School: Greenacres
Elementary School: Liberty Lake
School District: Central Valley
Listed By / Shown By
Listed By
Agency Name: Prime Real Estate Group
Shown By
Agent Name: John Nielsen
Agent Phone: (509) 991-3672
Agency Title: Coldwell Banker Tomlinson

Estimate Your Payment
Estimated Payment
$ 5,613.37 per month $4,061.66 Principal & Interest $1,019.42 Property Tax $532.29 Homeowner's Insurance
242 N Legacy Ridge Dr | MLS# 202625861
This single family home located at 242 N Legacy Ridge Dr, Liberty Lake, WA 99019 is currently listed for sale with an asking price of $1,825,000. This property was built in 2017 and has 6 bedrooms with 5086 sq. ft. N Legacy Ridge Dr is located within the Central Valley school district. Search Liberty Lake real estate on jnielsen.cbspokane.com today.