
BEDS3
BATHS2
SQUARE FEET2,402
MLS#26-10387
STATUS
PROPERTY TYPEResidential - Single Family
SUBDIVISIONThe Grove
SCHOOLLakeland - 272
Property Description
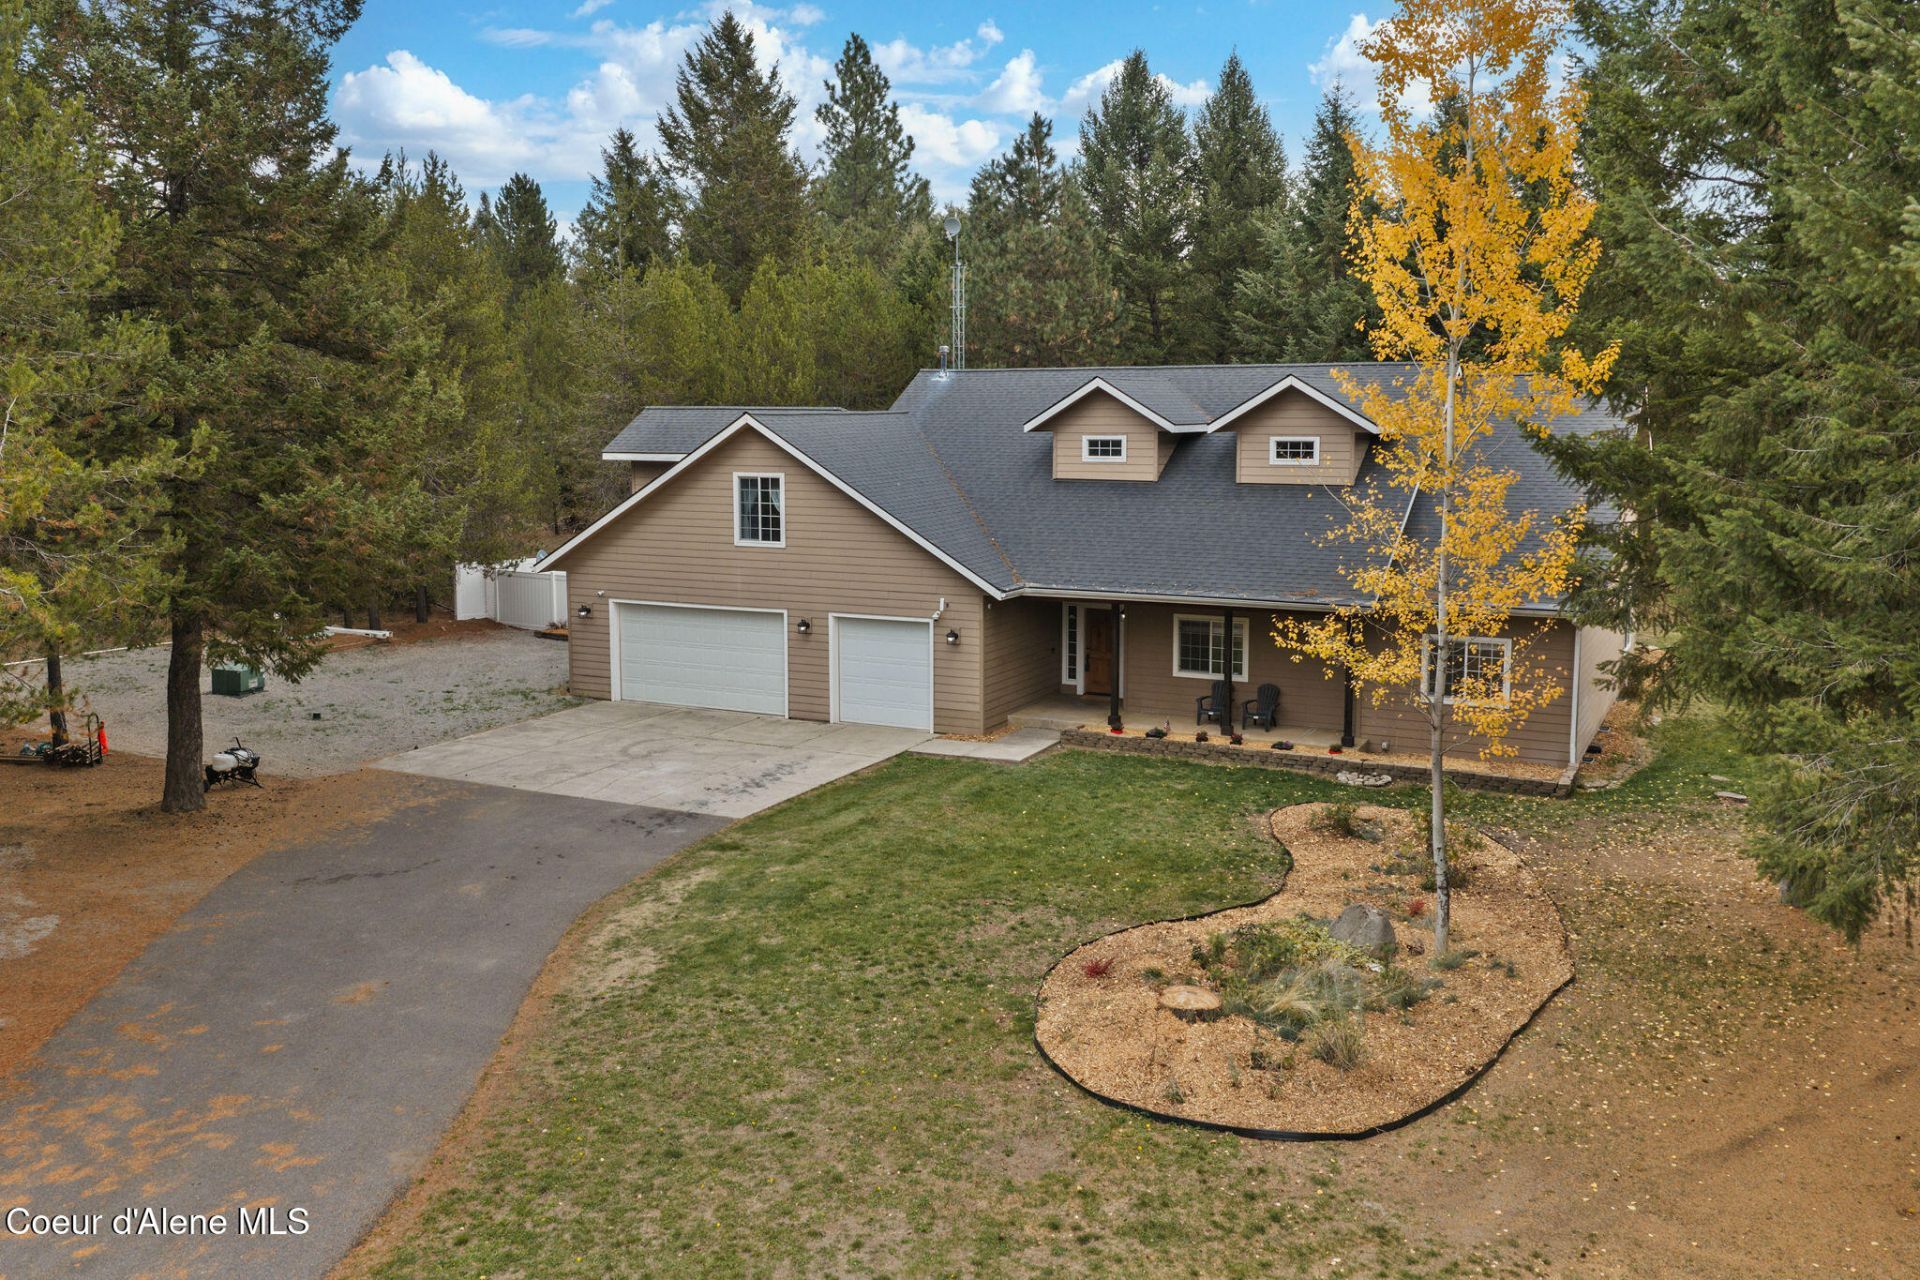
Rancher with a bonus room...check. Nearly 5 acres...check. Three-car garage, 30x40 shop, and trees...check, check, check! With no HOA or CC&Rs, this 3-bedroom, 2.5-bath home offers 2,402 sq.ft. with new LVP flooring, new carpet and fresh interior paint. The kitchen features granite counters and a pantry, while the master suite includes two closets, dual vanity sinks, a jetted tub and a separate shower. Central air and a fireplace provide seasonal comfort, while a whole-house generator adds peace of mind. A second shop offers heated, insulated office/flex space for work, hobbies or projects. Outdoors, enjoy a garden area, fruit trees, berry bushes and a greenhouse, with room to bring your ideas to life. A paved driveway leads from a publicly maintained paved road, and the property has a private well and septic system. A ham radio tower and Starlink equipment round out the features of this versatile acreage property!
Property Features
Property Type: Residential - Single Family
Basement: Crawl Space
Cooling: Central Air
Garage: 3
Heating: Natural Gas, Fireplace(s), Electric, Wood, Forced Air,
Lot Size: 4.98 Acres
Roof Type: Composition
Taxes: $2,592
Year Built: 2007
Feature Descriptions
Appliance(S): Gas Range, Gas Dryer, Gas Water Heater, Washer, Refrigerator, Microwave, Disposal, Dishwasher
Days on Site: 1
Exterior: Fiber Cement
Exterior: Fruit Trees, Garden, Lighting, Rain Gutters, Lawn
Flooring: Tile, Carpet, Cork, LVP
Foundation: Concrete Perimeter
Foundation: Concrete Perimeter
Interior: Jetted Tub, Washer Hookup, Mini-Split A/C
Lot: Sprinklers In Rear, Sprinklers In Front, Level, Cul-De-Sac
Patio/Porch: Covered Porch, Covered Patio, Patio
Road: Paved
Sewer: Septic Tank
Water: Well
Local Schools
School District: Lakeland - 272
Listed By / Shown By
Listed By
Agency Name: Windermere/Coeur d'Alene Realty Inc
Shown By
Agent Name: John Nielsen
Agent Phone: (509) 991-3672
Agency Title: Coldwell Banker Tomlinson

Estimate Your Payment
Estimated Payment
$ 3,110.82 per month $2,559.40 Principal & Interest $216.00 Property Tax $335.42 Homeowner's Insurance
24704 N Hunters Grove Ct | MLS# 26-10387
This single family home located at 24704 N Hunters Grove Ct , Rathdrum, ID 83858 is currently listed for sale with an asking price of $1,150,000. This property was built in 2007 and has 3 bedrooms with 2402 sq. ft. N Hunters Grove Ct is located in the The Grove subdivision within the Lakeland - 272 school district. Search The Grove real estate on jnielsen.cbspokane.com today.