
BEDS5
BATHS5
SQUARE FEET6,138
MLS#202620971
STATUSActive
PROPERTY TYPEResidential - Single Family
SUBDIVISIONBroadmoor Estates
SCHOOLSpokane Dist 81
Property Description
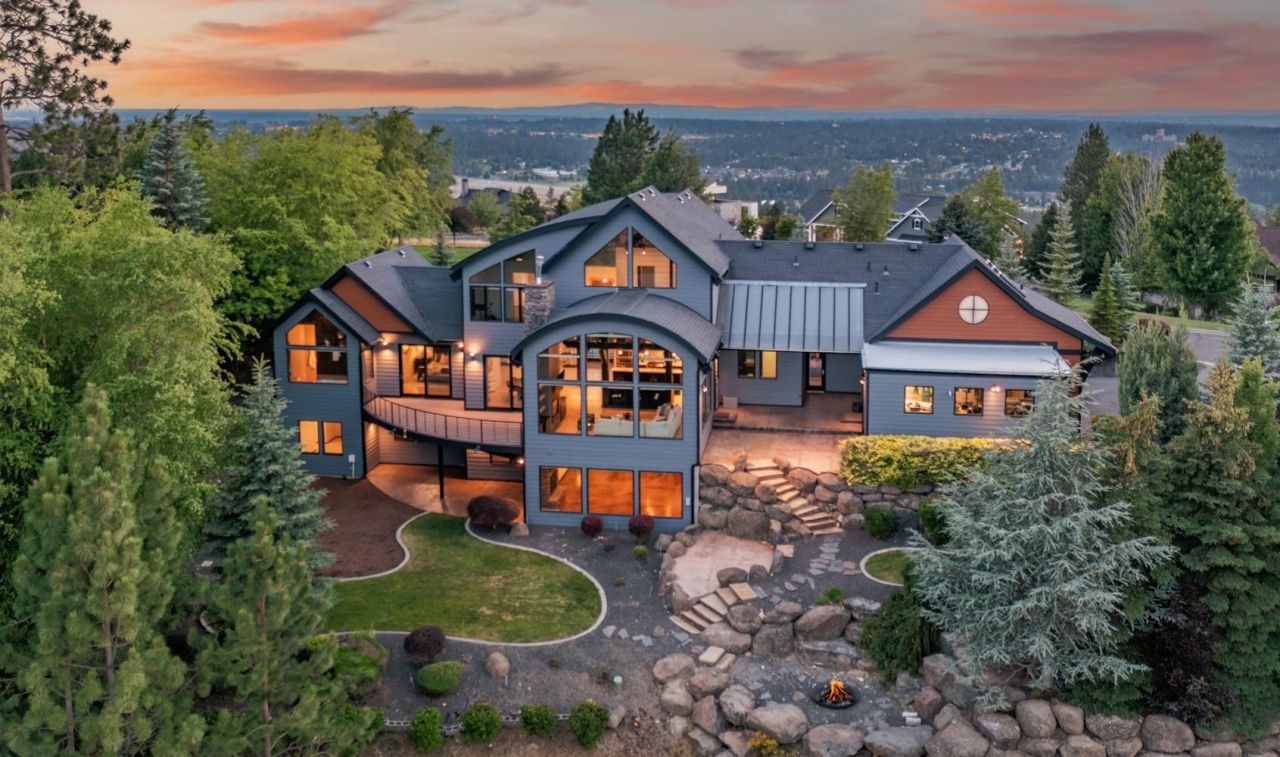
Welcome to luxury living in this architectural masterpiece combining timeless design with breathtaking panoramic views of Mt Spokane, Valley, the Conservation District and twinkling lights of downtown. Prestigious Broadmoor Estates offers a secure gated community with miles of trail system and minutes to hospitals, shopping, airport & GREAT schools! Whether you are seeking a cozy retreat or a grand residence, this style creates a harmonious and enduring home, blending indoor & outdoor space effectively on 1.3 private acres. Expansive wood beams, radiant flooring, natural materials, lovely stonework & a captivating view with floor to ceiling windows offer comfort, warmth & joy to your daily life. At the heart of the home lies a gourmet view kitchen with large island & premier appliances. Spa-like primary suite with view. Fantastic game rm, exercise rm, offices, daylight lower level with family rm with huge entertaining bar and wine rm. Wonderful outside relaxing areas to enjoy activities & a FOUR car garage!
Property Features
Property Type: Residential - Single Family
Basement: Full, Finished, Daylight, Rec/Family Area, Walk-Out Access
Basement: Yes
Garage: 3 car attached
Lot Size: 1.30 Acres
Roof Type: Composition, See Remarks
Stories: 2.0
Taxes: $14,494
Year Built: 2007
Feature Descriptions
Dining: Formal, Informal, Kit Eat Sp, Eat Bar
Electrical: Hndicap Ac, Sec Alarm, Breakers,400 AMP
Exterior: Stone Veneer, See Remarks, Fiber Cement
Family/Recroom: Bsmt,1st Flr,2nd Flr, Off Kit, Outside Ent, Wet Bar, Great room, Formal LR, Den or Office
Fireplace: Gas
Heating/Cooling: Natural Gas, Forced Air, Heat Pump, Radiant Floor, Humidity Control, See Remarks, Zoned
HOA Y/N: 1
Interior: Hot Water, High Speed Internet, Smart Thermostat, Pantry, Kitchen Island, Cathedral Ceiling(s), Natural Woodwork, Central Vacuum, LVP/LVT Flr
Lot: Views, Sprinkler - Automatic, Treed, Secluded, Open Lot, Cul-De-Sac, Oversized Lot, Plan Unit Dev
Parcel#: 35254.0515
Parking: Attached, RV Access/Parking, Garage Door Opener, Off Site, Oversized
Primary Bedroom: Wlkin Clst, Full Bath, Dbl Sinks,1st Flr, Jetted Tub
Special View Info: City, Mountain(s), Territorial
SQ. FT. Total: 6138
Utilities: Cable Available
Local Schools
High School: Ferris
Middle School: Chase
Elementary School: Lincoln Heights
School District: Spokane Dist 81
Listed By / Shown By
Listed By
Agency Name: John L Scott, Inc.
Shown By
Agent Name: John Nielsen
Agent Phone: (509) 991-3672
Agency Title: Coldwell Banker Tomlinson

Estimate Your Payment
Estimated Payment
$ 5,235.15 per month $3,560.68 Principal & Interest $1,207.83 Property Tax $466.64 Homeowner's Insurance
2503 S Thierman Ln | MLS# 202620971
This single family home located at 2503 S Thierman Ln, Spokane, WA 99223 is currently listed for sale with an asking price of $1,599,900. This property was built in 2007 and has 5 bedrooms with 6138 sq. ft. S Thierman Ln is located in the Broadmoor Estates subdivision within the Spokane Dist 81 school district. Search Broadmoor Estates real estate on jnielsen.cbspokane.com today.