
BEDS4
BATHS3
SQUARE FEET2,772
MLS#202625909
STATUSActive
PROPERTY TYPEResidential - Single Family
SCHOOLSpokane Dist 81
Property Description
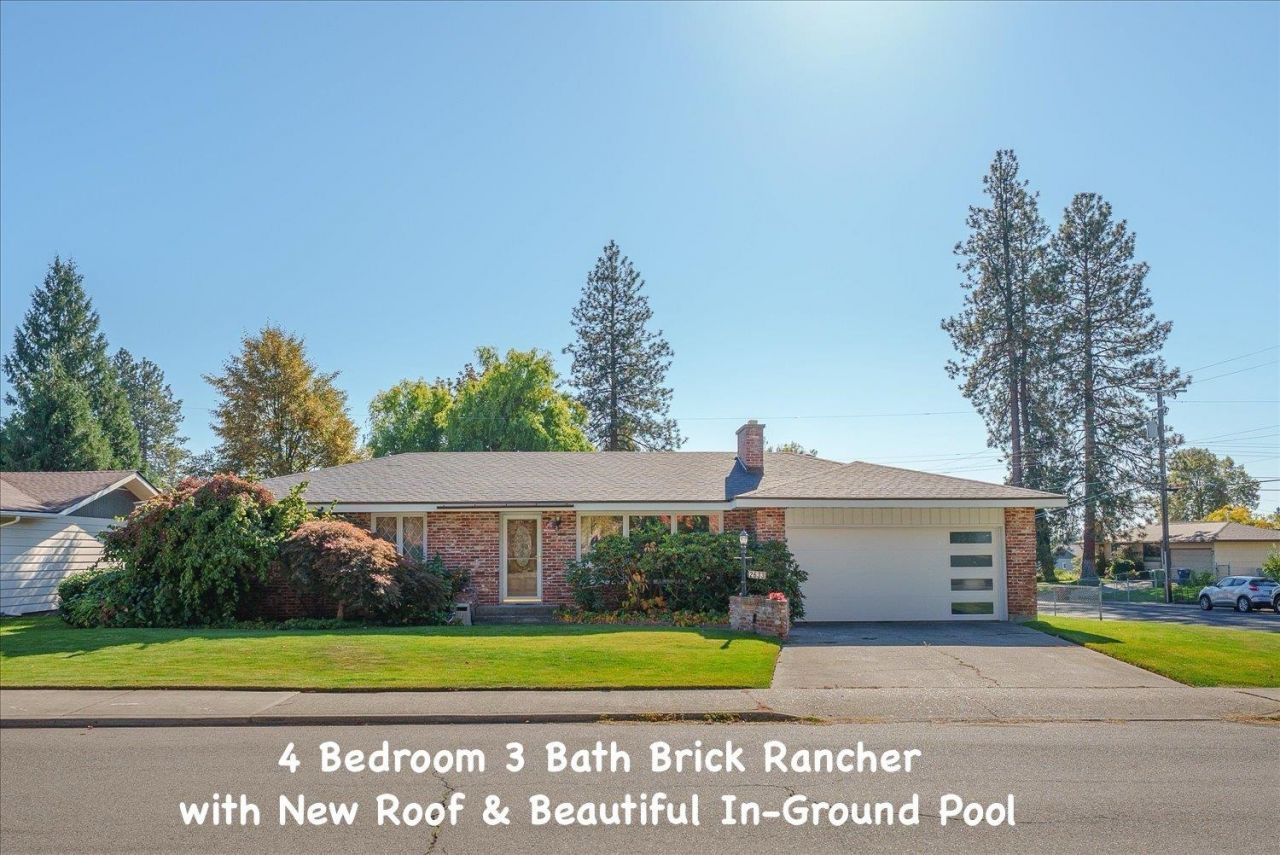
Spacious 4 bedroom 2.5 bath brick rancher with a brand new roof on a large 1/4 acre lot with a large heated in-ground pool, a 4-person hot tub, and a lovely covered back deck overlooking the pool area. Amazing property for entertaining! Wood-burning fireplace in the formal living room. Huge formal dining room (or 2nd family room) plus a kitchen eat-in space. Spacious kitchen with beautifully updated cabinets, a gas range, and stainless steel appliances. Hardwood floors throughout! 3 main floor bedrooms including a master suite with 3/4 bath. Laundry chutes in both main floor bathrooms. Huge basement with lots of storage space, a large family room with another wood-burning fireplace, and a 4th bedroom (non-egress) with half-bath. Large laundry room with utility sink. Gas forced air furnace + central A/C. 2-car attached garage & RV parking alongside the house. Close to all 3 local schools. Assumable VA mortgage at 5.25%! Dont miss out on this amazing property, schedule a private showing today!
Property Features
Property Type: Residential - Single Family
Basement: Yes
Basement: Full, Partially Finished, Rec/Family Area, Laundry
Fenced: Yes
Garage: 2 car attached
Lot Size: 0.25 Acres
Roof Type: Composition
Stories: 1.0
Taxes: $4,010
Year Built: 1959
Feature Descriptions
Accessibility: Grab Bars Throughout
Additional Structures: Stge Shd
Days on Site: 1
Dining: Formal, Eat Bar
Electrical: Breakers,200 AMP
Exterior: Brick
Family/Recroom: Bsmt,1st Flr
Fireplace: Masonry, Woodburning Fireplce
Heating/Cooling: Gas, Forced Air
Interior: Hot Water
Lot: Fenced Yard, Sprinkler - Automatic, Corner Lot
Lot Dimensions: 120 X 90
Parcel#: 26253.0511
Parking: Attached, RV Access/Parking, Garage Door Opener, Off Site
Primary Bedroom: Dbl Clst,3/4 Bath,1st Flr
SQ. FT. Total: 2772
Local Schools
High School: Shadle Park
Middle School: Salk
Elementary School: Balboa
School District: Spokane Dist 81
Listed By / Shown By
Listed By
Agency Name: Windermere Manito, LLC
Shown By
Agent Name: John Nielsen
Agent Phone: (509) 991-3672
Agency Title: Coldwell Banker Tomlinson

Estimate Your Payment
Estimated Payment
$ 1,466.92 per month $1,001.50 Principal & Interest $334.17 Property Tax $131.25 Homeowner's Insurance
2633 W Woodside Ave | MLS# 202625909
This single family home located at 2633 W Woodside Ave, Spokane, WA 99208 is currently listed for sale with an asking price of $450,000. This property was built in 1959 and has 4 bedrooms with 2772 sq. ft. W Woodside Ave is located within the Spokane Dist 81 school district. Search Spokane real estate on jnielsen.cbspokane.com today.