
BEDS4
BATHS3
SQUARE FEET3,594
MLS#202625807
STATUSActive
PROPERTY TYPEResidential - Single Family
SCHOOLDeer Park
Property Description
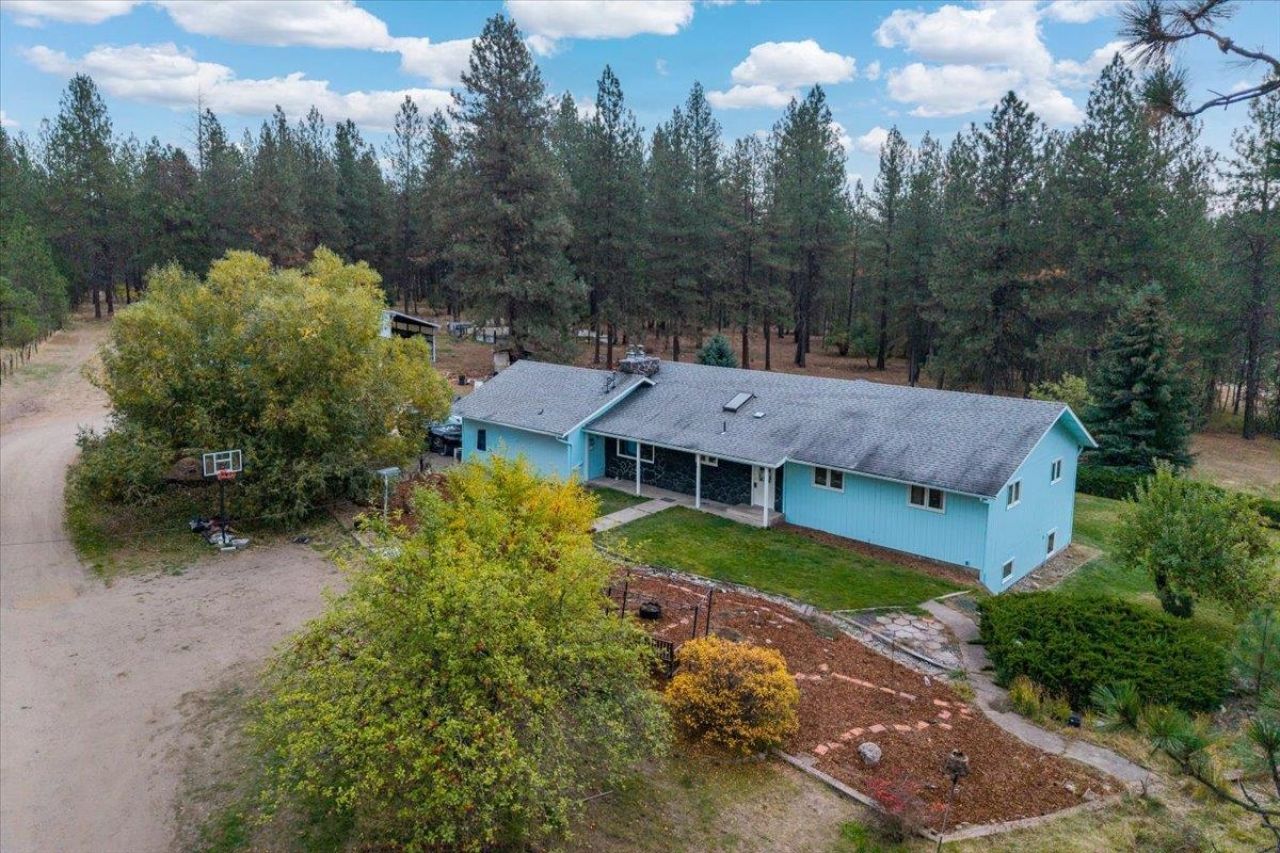
Tucked among mature pines on 7.27 flat, usable acres, less than 3 miles from Deer Park and 13 miles from Wandermere! This ranch-style home offers 1,797 finished sq. ft. on the main floor, with potential for approx. 3,594 finished sq. ft. Main-level features include 3 bedrooms, 2.5 baths, kitchen with hidden walk-in pantry, dining area, laundry/mudroom and a cozy wood-burning insert. Sun-filled windows overlook the backyard. The basement offers a non-egress bedroom, another non-conforming room, generous storage and expansive rec/flex space with a pellet stove insert, ready for your vision. Fresh exterior paint, 2026 water heater and private well. Outside, enjoy an attached 2-car garage, approx. 1,600 sq. ft. pole building with wood stove, loft and abundant storage, plus outbuildings, front & back sprinklers, garden areas and apple trees. Plenty of room for animals, hobbies and equipment, with country privacy just minutes from town!
Property Features
Property Type: Residential - Single Family
Basement: Yes
Basement: Partially Finished
Garage: 2 car attached
Lot Size: 7.01 Acres
Roof Type: Composition
Stories: 1.0
Taxes: $4,459
Year Built: 1977
Feature Descriptions
Additional Structures: Workshop, Barn(s), Stge Shd, See Remarks
Days on Site: 1
Dining: Formal, Kit Eat Sp, Eat Bar
Electrical: 200 AMP
Exterior: Stone Veneer, Siding
Family/Recroom: 1st Flr
Fireplace: Insert, Woodburning Fireplce, Pellet Stove
Heating/Cooling: Electric, Forced Air, Solar
Interior: Smart Thermostat, Pantry, Kitchen Island
Lot: Sprinkler - Partial, Treed, Level, Secluded, Open Lot, Oversized Lot, Fencing
Lot Dimensions: 895 X 341
Parcel#: 28144.9043
Parking: Attached, Carport, RV Access/Parking, Workshop in Garage, Garage Door Opener, Off Site
Primary Bedroom: Dbl Clst, Full Bath,1st Flr
Special View Info: Mountain(s), Territorial
SQ. FT. Total: 3594
Local Schools
High School: Deer Park
Elementary School: Arcadia
School District: Deer Park
Listed By / Shown By
Listed By
Agency Name: CENTURY 21 Beutler & Associates
Shown By
Agent Name: John Nielsen
Agent Phone: (509) 991-3672
Agency Title: Coldwell Banker Tomlinson

Estimate Your Payment
Estimated Payment
$ 1,778.72 per month $1,244.09 Principal & Interest $371.58 Property Tax $163.04 Homeowner's Insurance
29210 N Dalton Rd | MLS# 202625807
This single family home located at 29210 N Dalton Rd, Deer Park, WA 99006 is currently listed for sale with an asking price of $559,000. This property was built in 1977 and has 4 bedrooms with 3594 sq. ft. N Dalton Rd is located within the Deer Park school district. Search Deer Park real estate on jnielsen.cbspokane.com today.