
BEDS4
BATHS2
SQUARE FEET2,900
MLS#202617394
STATUSActive
PROPERTY TYPEResidential - Single Family
SCHOOLCreston
Property Description
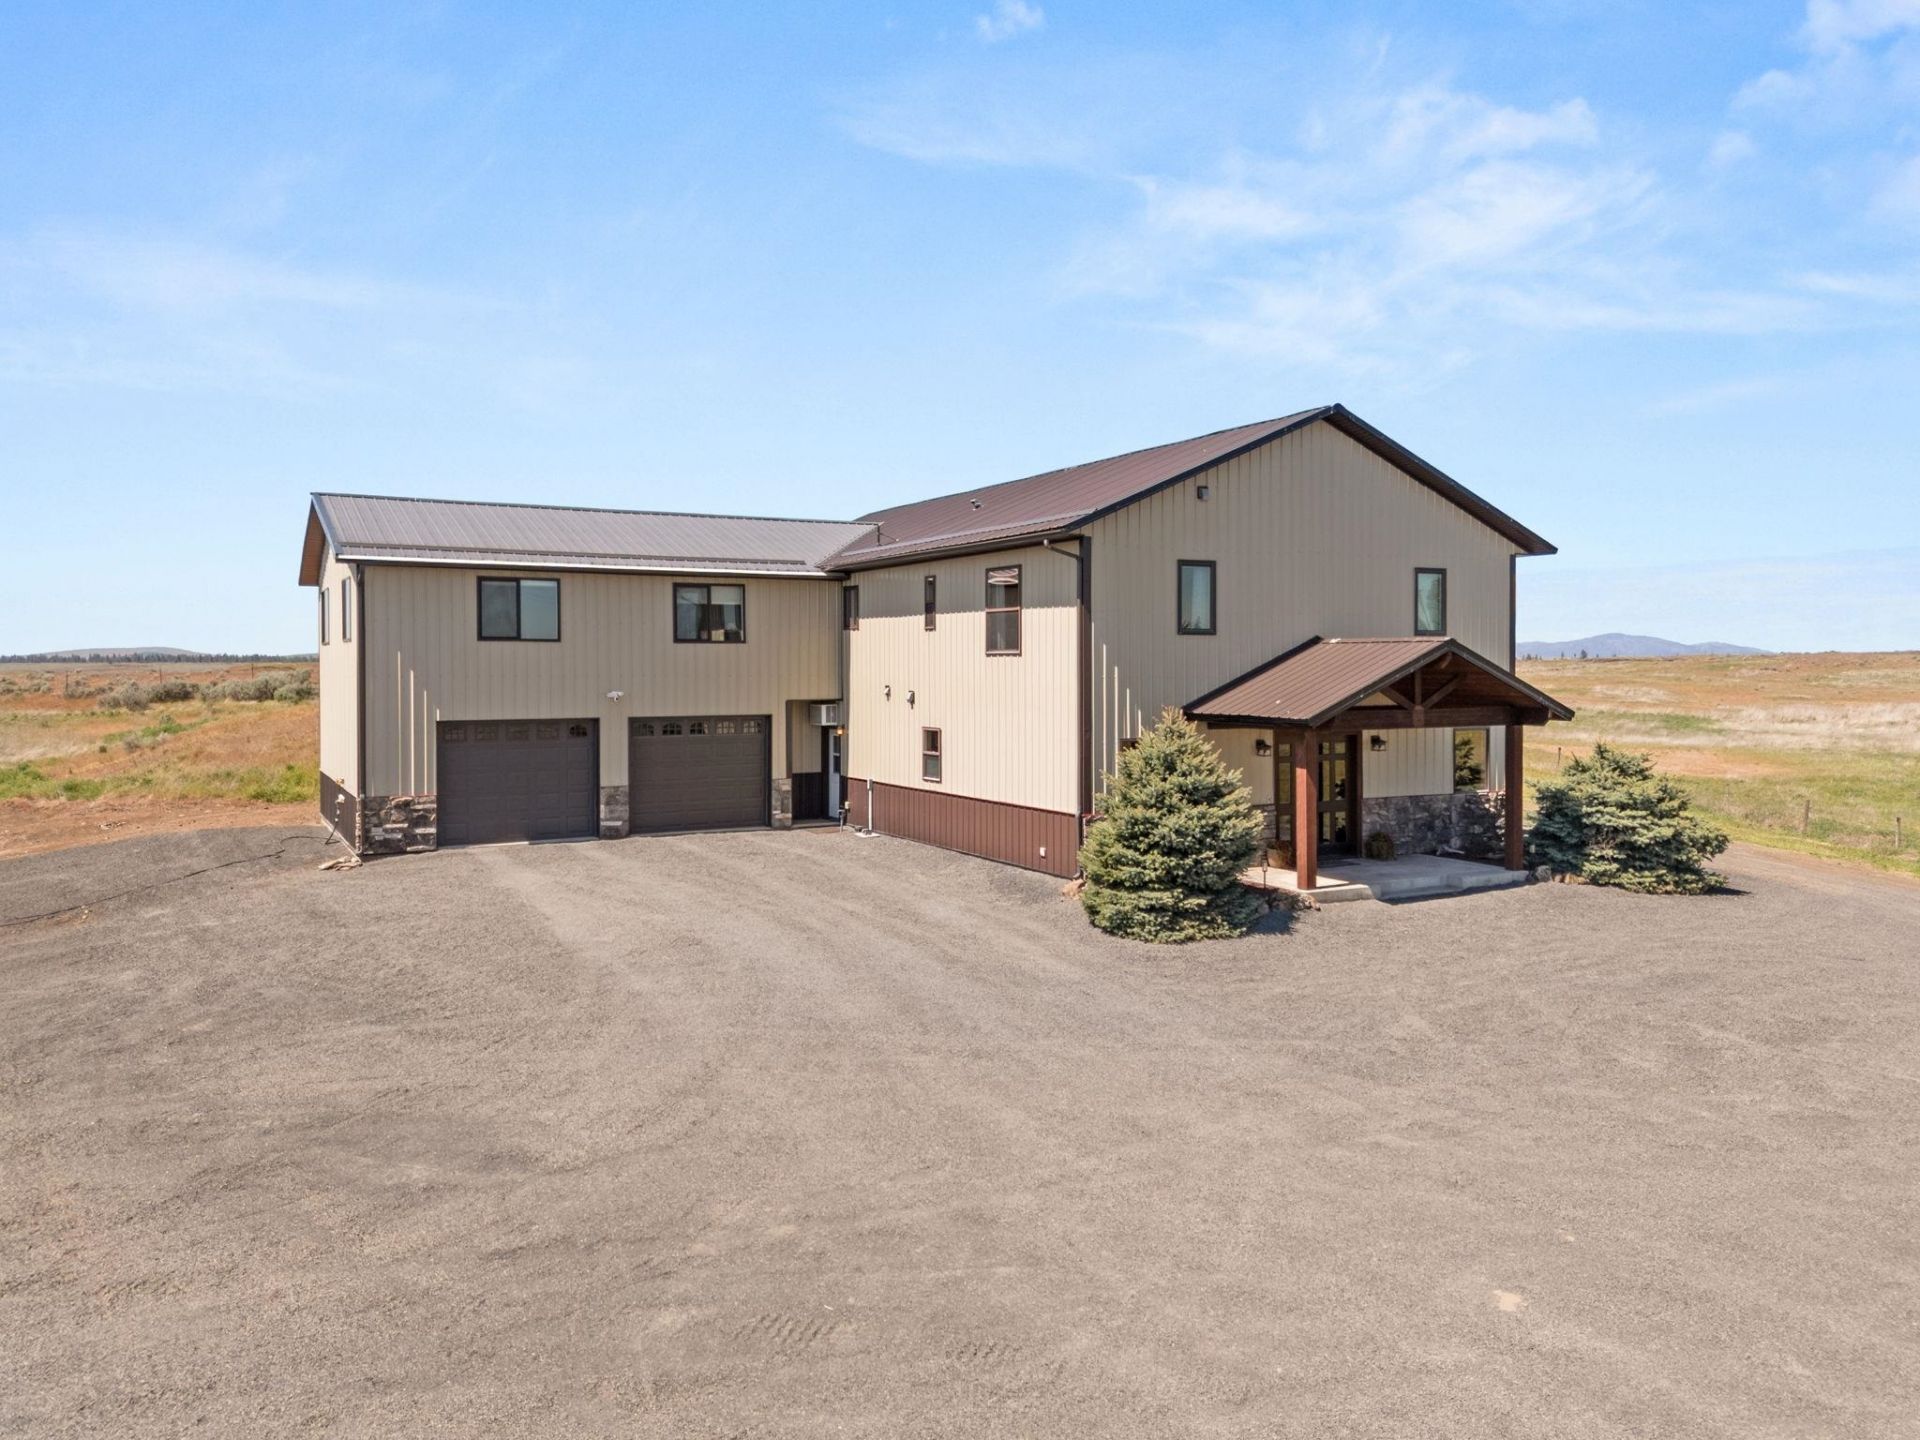
Welcome to your own private retreat in the heart of Eastern Washington. Nestled on 20 picturesque acres with breathtaking westerly sunset views, this unique custom shop house offers the perfect blend of country living, recreation, and business opportunity. Located just 15 minutes from Lake Roosevelt, youll enjoy year-round recreation and adventure right outside your door. At the heart of the home is an expansive kitchen, generous island & walk-in pantry. A thoughtful outdoor living space designed to maximize relaxation and entertainment. This one-of-a-kind property includes a dedicated storefront and shop area, creating the perfect opportunity to run a business from home. Additional features include a spacious two-car garage, a 40-amp RV hook-up, and plenty of parking space. The 20 acres of pasture is ready for your animals. This is more than a home, its a destination, a business opportunity, and a lifestyle. Come experience this diamond in the scablands and discover the possibilities for yourself.
Property Features
Property Type: Residential - Single Family
Basement: Slab, None
Garage: 4 car attached
Lot Size: 20.00 Acres
Roof Type: Metal
Stories: 2.0
Taxes: $2,092
Year Built: 2011
Feature Descriptions
Days on Site: 64
Dining: Informal
Exterior: Steel Frame
Family/Recroom: 2nd Flr, Outside Ent, Great room, Den or Office
Heating/Cooling: Electric, Heat Pump, Propane, Hot Water, Radiant Floor, See Remarks
Interior: Pantry, Kitchen Island
Lot: Level, Rolling Slope, Oversized Lot, Fencing, Surveyed, Horses Allowed, Border Public Land
Parcel#: 2535004200100
Parking: Attached, RV Access/Parking
Primary Bedroom: Wlkin Clst,3/4 Bath,2nd Flr
Special View Info: Territorial
SQ. FT. Total: 2900
Local Schools
High School: Creston
Middle School: Creston
Elementary School: Creston
School District: Creston
Listed By / Shown By
Listed By
Agency Name: REAL Broker LLC
Shown By
Agent Name: John Nielsen
Agent Phone: (509) 991-3672
Agency Title: Coldwell Banker Tomlinson

Estimate Your Payment
Estimated Payment
$ 2,238.46 per month $1,824.96 Principal & Interest $174.33 Property Tax $239.17 Homeowner's Insurance
29701 Telford Rd N Rd | MLS# 202617394
This single family home located at 29701 Telford Rd N Rd, Davenport, WA 99122 is currently listed for sale with an asking price of $820,000. This property was built in 2011 and has 4 bedrooms with 2900 sq. ft. Telford Rd N Rd is located within the Creston school district. Search Davenport real estate on jnielsen.cbspokane.com today.