
BEDS5
BATHS3
SQUARE FEET2,488
MLS#26-7273
STATUS
PROPERTY TYPEResidential - Single Family
SUBDIVISIONFieldstone at Prairie Falls 5th Add
SCHOOLPost Falls - 273
Property Description
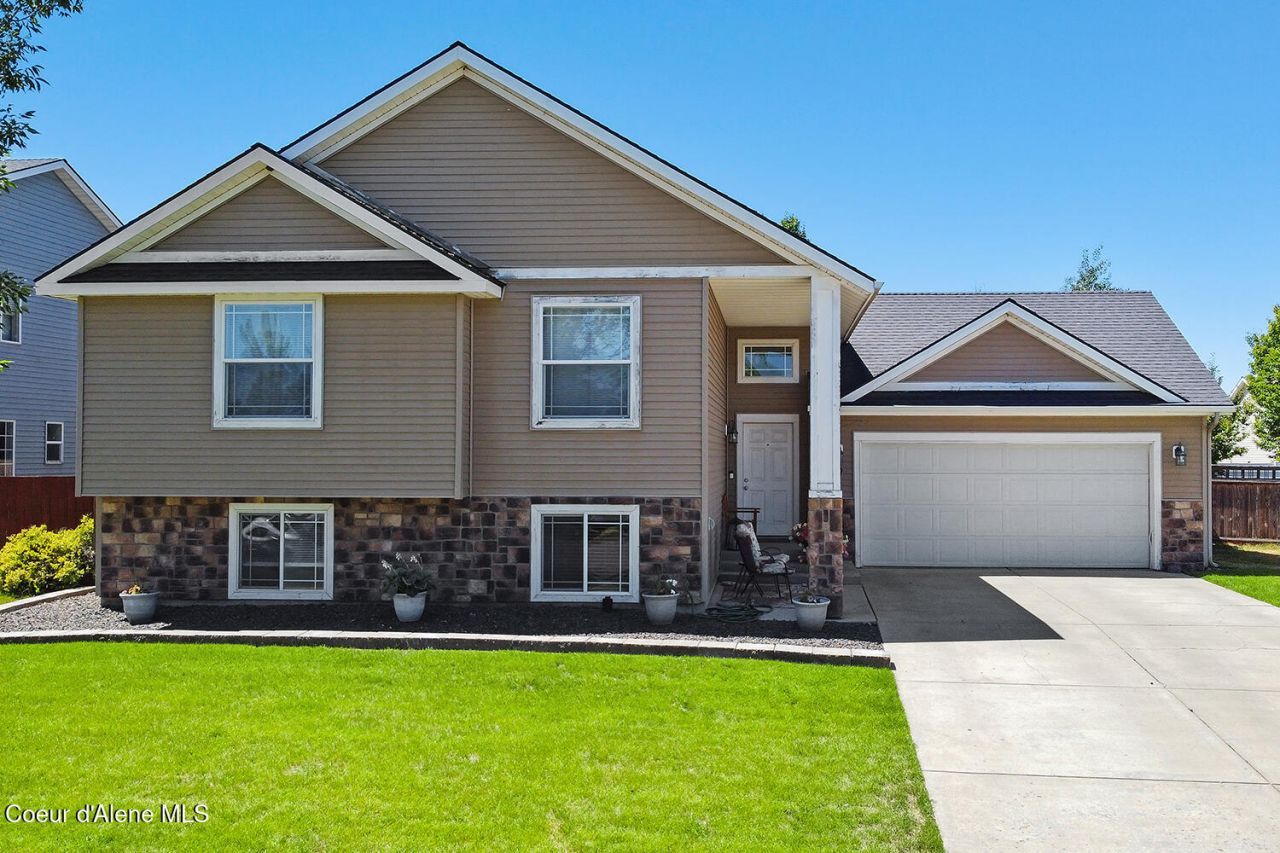
Exceptional space and value in Post Falls! Now offered at $514,900 with up to a $5,000 seller credit toward buyer closing costs, prepaids and/or allowable rate buydown expenses with an acceptable 30-day-or-sooner closing. Nearly 2,500 sq. ft. with 5 bedrooms (1 non-conforming), 3 bathrooms and multiple living spaces offer plenty of room for bedrooms, home offices, hobbies or guests. Enjoy a flexible floor plan, vaulted ceilings, fresh upstairs carpet, newer stainless appliances and updated kitchen cabinetry. A spacious deck and patio overlook the landscaped backyard. Bring your own style and personalize the home over time while enjoying all the space it offers from day one. Conveniently located near schools, parks, shopping and everyday amenities. Buyer credit subject to acceptable offer and lender/program approval where applicable.
Property Features
Property Type: Residential - Single Family
Basement: Yes
Basement: Finished
Cooling: Central Air
Garage: 2
Heating: Natural Gas, Fireplace(s), Electric, Forced Air
Lot Size: 0.19 Acres
Roof Type: Composition
Taxes: $1,964
Year Built: 2007
Feature Descriptions
Appliance(S): Gas Range, Gas Water Heater, Microwave, Disposal, Dishwasher
Days on Site: 96
Exterior: Vinyl
Exterior: Lighting, Open Deck, Lawn
Fireplace: Gas
Flooring: Vinyl, Carpet
Foundation: Concrete Perimeter
Foundation: Concrete Perimeter
Interior: Washer Hookup
Lot: Sprinklers In Rear, Sprinklers In Front, Landscaped, Level
Patio/Porch: Covered Porch
Road: Paved
Sewer: Public Sewer
Swimming Pool: Yes
Water: Public
Local Schools
School District: Post Falls - 273
Listed By / Shown By
Listed By
Agency Name: Sayles Real Estate LLC
Shown By
Agent Name: John Nielsen
Agent Phone: (509) 991-3672
Agency Title: Coldwell Banker Tomlinson

Estimate Your Payment
Estimated Payment
$ 1,459.79 per month $1,145.94 Principal & Interest $163.67 Property Tax $150.18 Homeowner's Insurance
3580 E White Sands Ln | MLS# 26-7273
This single family home located at 3580 E White Sands Ln, Post Falls, ID 83854 is currently listed for sale with an asking price of $514,900. This property was built in 2007 and has 5 bedrooms with 2488 sq. ft. E White Sands Ln is located in the Fieldstone at Prairie Falls 5th Add subdivision within the Post Falls - 273 school district. Search Fieldstone At Prairie Falls 5th Add real estate on jnielsen.cbspokane.com today.