
BEDS4
BATHS2
SQUARE FEET3,020
MLS#202625896
STATUSActive
PROPERTY TYPEResidential - Single Family
SCHOOLSpokane Dist 81
Property Description
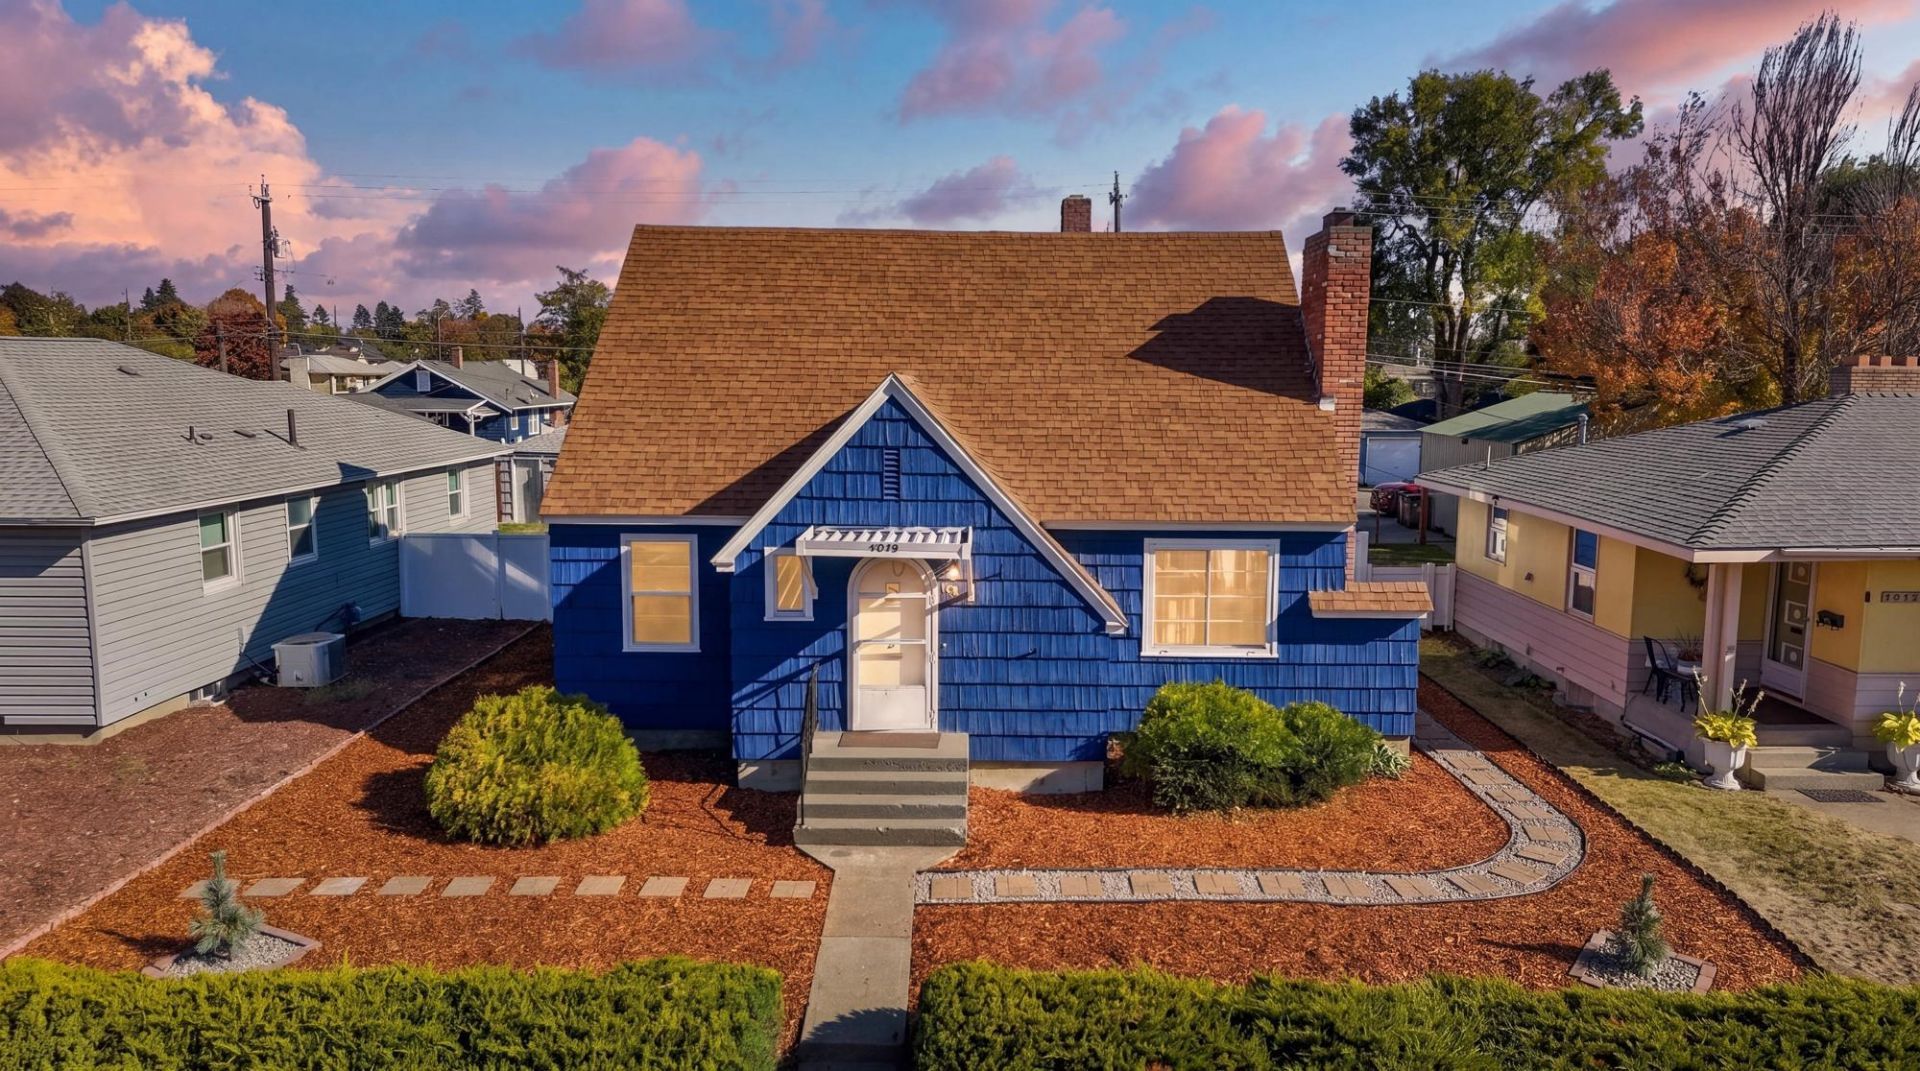
First time on the market in decades. Four bedrooms under $400,000 in Shadle, with the kind of 1950 character nobody builds anymore ? held in the same hands all that time, and cared for the whole way. Real hardwood in the living room, the dining room, two bedrooms and part of the primary. A floor-to-ceiling river rock fireplace anchors the living room; a second brick fireplace sits in the oversized primary, which opens onto the main-floor bath. Arched doorways, a built-in liquor cabinet in the kitchen, original 1950s tile in the baths. Two bedrooms on the main, two more up. Downstairs, a rec room with a built-in brick bar and the pool table stays with the house, plus a full bath, workshop and storage. Out back a covered porch runs 32 feet across the house and a parking pad holds four cars beside the detached garage. Laundry hookups on the main floor and down. 2,060 sq ft above grade plus a 960 sq ft basement, 3,020 total under roof. Gas furnace, window AC. Walk to Muggies for coffee.
Property Features
Property Type: Residential - Single Family
Basement: Yes
Basement: Partial, Rec/Family Area, Laundry, Workshop
Garage: 1
Roof Type: Composition
Stories: 2.0
Taxes: $3,943
Year Built: 1950
Feature Descriptions
Accessibility: Grab Bars Throughout
Dining: Informal, Kit Eat Sp
Electrical: 200 AMP
Exterior: Shake Siding
Family/Recroom: 1st Flr, Bsmt, Off Kit
Fireplace: Woodburning Fireplce
Heating/Cooling: Gas
Parcel#: 25011.3410
Parking: Detached, Slab, Garage Door Opener, Alley Access
Primary Bedroom: Frplc,1st Flr
SQ. FT. Total: 3020
Local Schools
High School: North Central
Middle School: Glover Middle S
Elementary School: Willard Element
School District: Spokane Dist 81
Listed By / Shown By
Listed By
Agency Name: Kelly Right Real Estate of Spokane
Shown By
Agent Name: John Nielsen
Agent Phone: (509) 991-3672
Agency Title: Coldwell Banker Tomlinson

Estimate Your Payment
Estimated Payment
$ 1,332.96 per month $888.00 Principal & Interest $328.58 Property Tax $116.38 Homeowner's Insurance
4018 N Ash St | MLS# 202625896
This single family home located at 4018 N Ash St, Spokane, WA 99205 is currently listed for sale with an asking price of $399,000. This property was built in 1950 and has 4 bedrooms with 3020 sq. ft. N Ash St is located within the Spokane Dist 81 school district. Search Spokane real estate on jnielsen.cbspokane.com today.