
BEDS3
BATHS2
SQUARE FEET2,319
MLS#202621053
STATUSActive
PROPERTY TYPEResidential - Single Family
SCHOOLSpokane Dist 81
Property Description
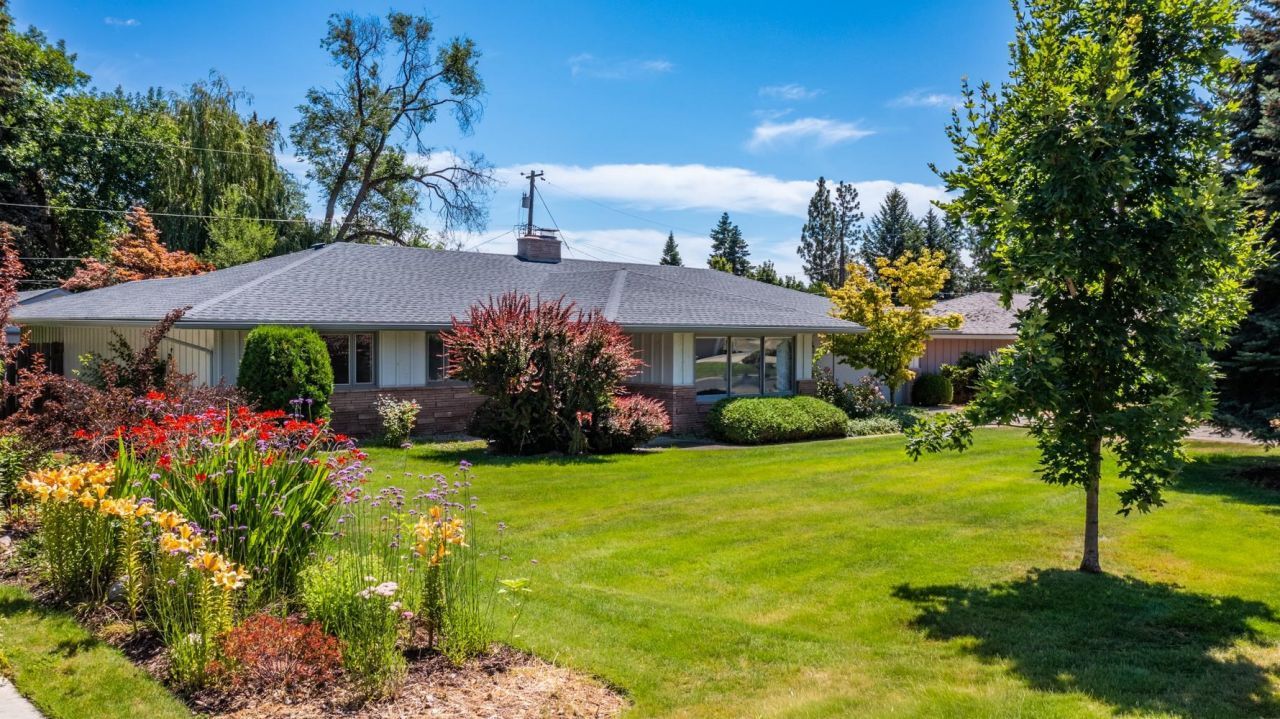
Move-in ready 3 bed, 2 bath rancher offering convenient main-floor living in a quiet Upper South Hill location! This well-maintained home features two fireplaces, a formal living room, and a comfortable family room just off the kitchen?perfect for everyday living and entertaining. The primary suite includes a private bath and three closets. Main-level laundry adds to the homes functionality. Fresh interior paint and new carpet throughout. Outside, the landscaped yard includes a sprinkler system, fenced backyard, and a 12x18 shop/storage unit with a full garage-style door?ideal for hobbies or extra storage. The attached 2-car garage also features a bonus craft/hobby room with its own private entrance. Complete with radiant floors and gas forced air heat as well as central A/C, this home is ready for all kinds of weather! Ideally located near restaurants, parks, shops, and schools--this is a rare find and wont last!
Property Features
Property Type: Residential - Single Family
Basement: None
Fenced: Yes
Garage: 2 car attached
Lot Size: 0.26 Acres
Roof Type: Composition
Stories: 1.0
Taxes: $5,157
Year Built: 1965
Feature Descriptions
Additional Structures: Workshop, Stge Shd, See Remarks
Dining: Informal
Electrical: Breakers
Exterior: Brick Veneer, Wood Siding
Family/Recroom: 1st Flr, Off Kit, Formal LR
Fireplace: Masonry, Gas, Woodburning Fireplce
Heating/Cooling: Natural Gas, Forced Air, Heat Pump, Radiant Floor, See Remarks
Interior: Pantry
Lot: Fenced Yard, Sprinkler - Automatic, Treed, Level
Parcel#: 35334.2011
Parking: Attached, Garage Door Opener
Primary Bedroom: Dbl Clst,3/4 Bath,1st Flr
SQ. FT. Total: 2319
Local Schools
High School: Ferris
Middle School: Peperzak
Elementary School: Hamblen
School District: Spokane Dist 81
Listed By / Shown By
Listed By
Agency Name: Windermere Manito, LLC
Shown By
Agent Name: John Nielsen
Agent Phone: (509) 991-3672
Agency Title: Coldwell Banker Tomlinson

Estimate Your Payment
Estimated Payment
$ 1,839.40 per month $1,246.32 Principal & Interest $429.75 Property Tax $163.33 Homeowner's Insurance
4315 S Stone St | MLS# 202621053
This single family home located at 4315 S Stone St, Spokane, WA 99223 is currently listed for sale with an asking price of $560,000. This property was built in 1965 and has 3 bedrooms with 2319 sq. ft. S Stone St is located within the Spokane Dist 81 school district. Search Spokane real estate on jnielsen.cbspokane.com today.