
BEDS4
BATHS3
SQUARE FEET2,000
MLS#26-10148
STATUS
PROPERTY TYPEResidential - Single Family
SUBDIVISIONPinevilla
SCHOOLPost Falls - 273
Property Description
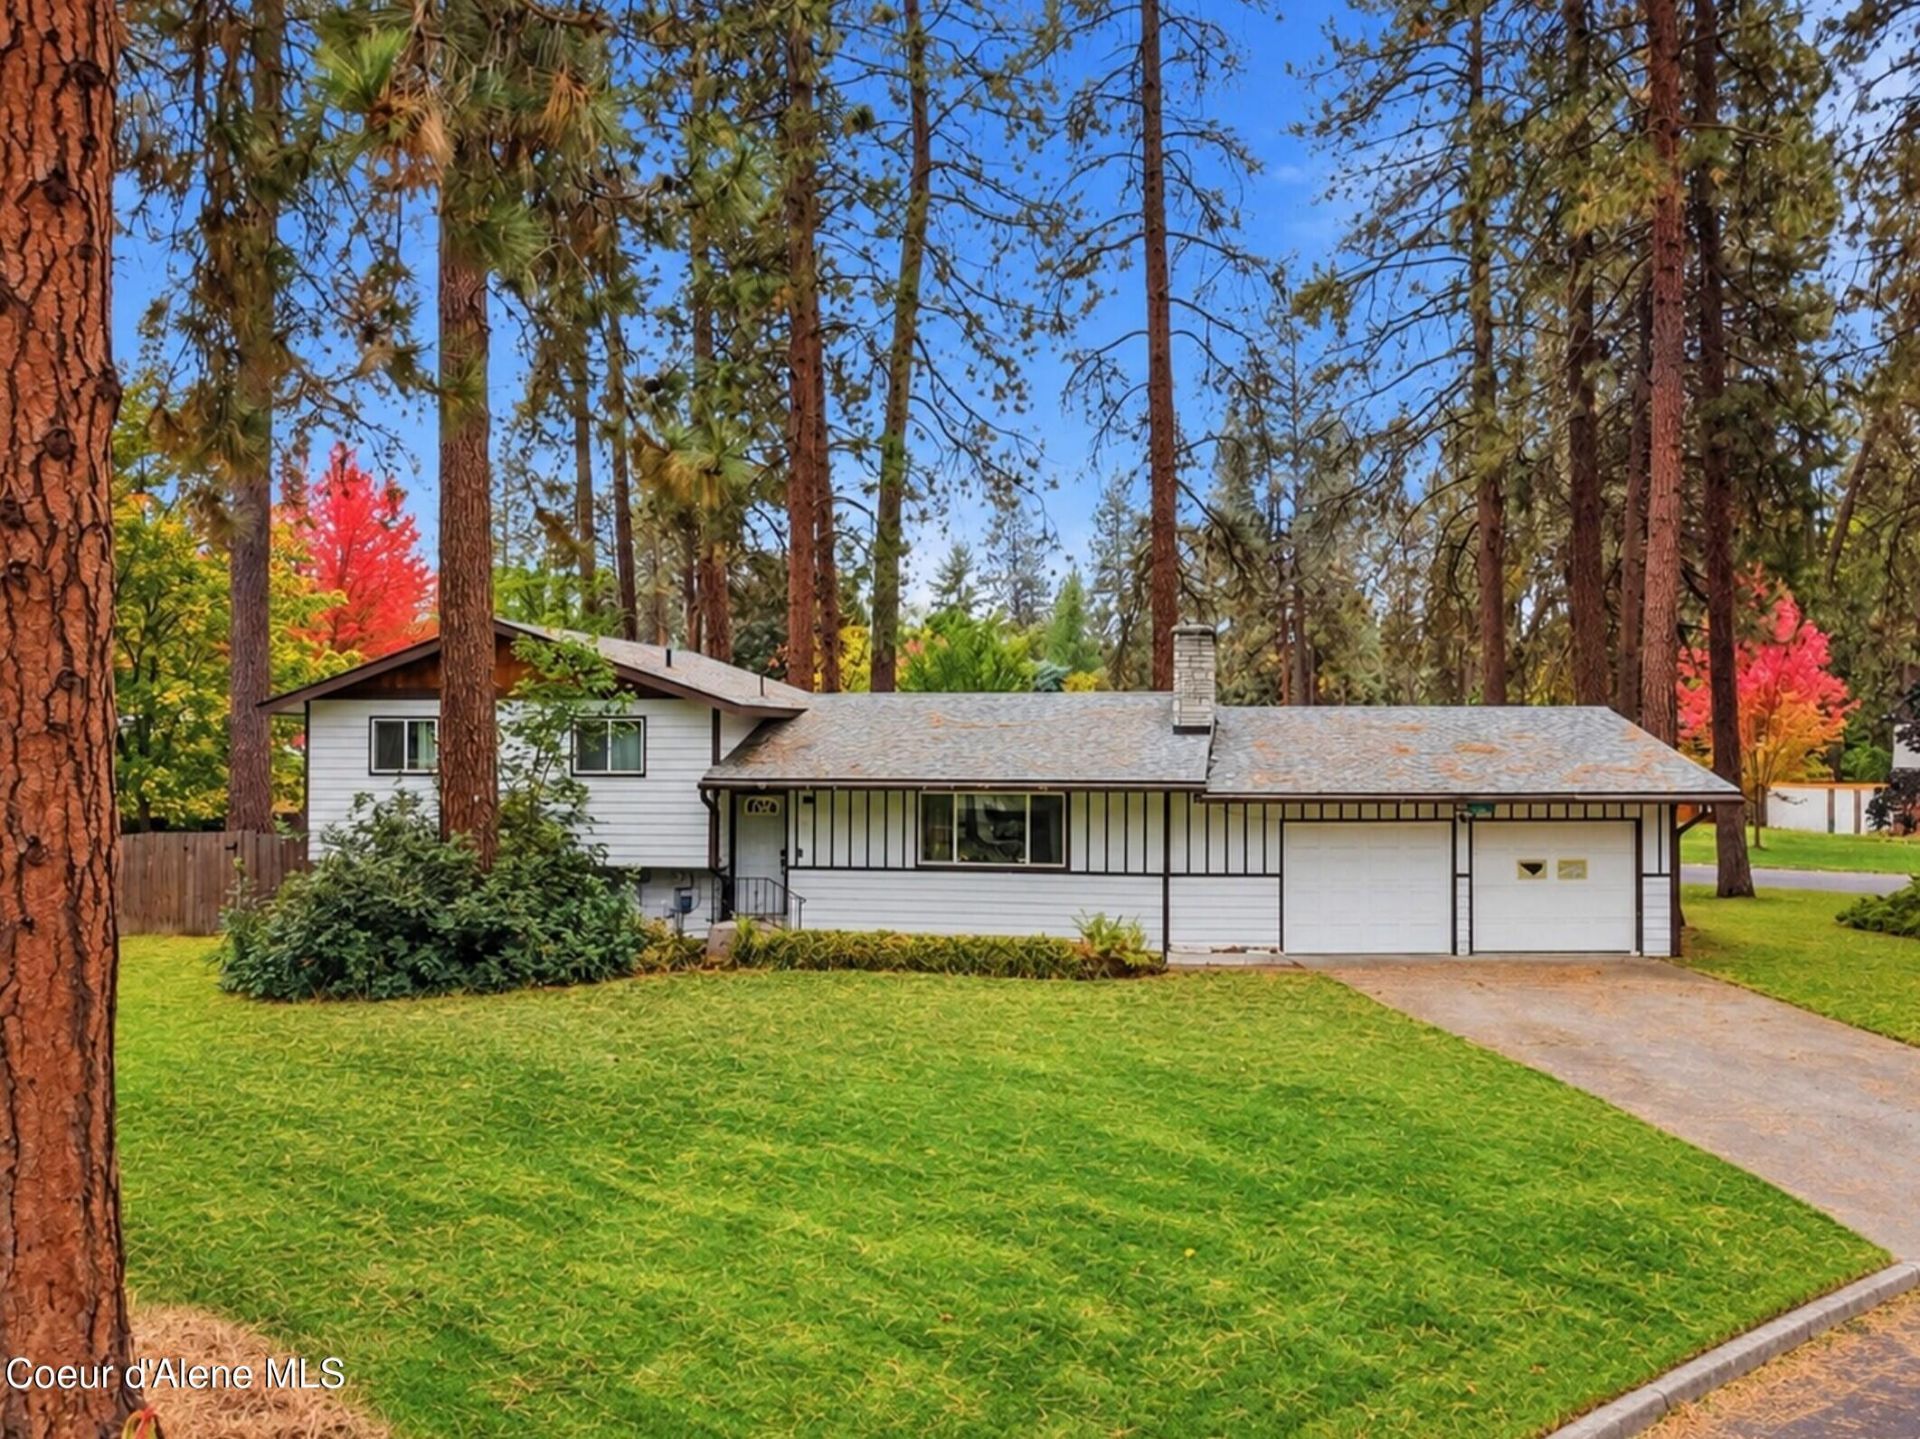
Come see this charming home on a premium corner lot surrounded by beautiful, towering evergreen trees! This property offers privacy, space, and incredible potential, making it an ideal opportunity for buyers or investors. This multi-level home has 3 bedrooms and 2 bathrooms on the upper floor. The main floor has a nice sized living room with a large wood burning fireplace, dining room, and kitchen (complete with pull-out shelves inside the cabinets). On the lower levels you will find another bedroom (non-conforming), bathroom, 2 bonus rooms, and a storage room. The large backyard is fully fenced and has a lovely dedicated garden area. The 2-car attached garage features a rare highly convenient pull-through door on one side for easy access and there is plenty of paved off-road parking available for a boat or RV. Conveniently located just minutes to the I-90 on/off ramp but beautifully situated in a nice, quiet neighborhood across from a small park. Also, within short walking distance to Kawanis Park where you can picnic, play, swim, and fish on the Spokane River. With no HOA this is the perfect place to customize and call your own!
Property Features
Property Type: Residential - Single Family
Basement: Yes
Basement: Part Finished
Garage: 2
Heating: Natural Gas, Wood Stove, Electric, Wood, Forced Air, Fu
Lot Size: 0.34 Acres
Roof Type: Composition
Taxes: $489
Year Built: 1970
Feature Descriptions
Appliance(S): Electric Range, Electric Dryer, Washer, Refrigerator, Microwave, Dishwasher
Days on Site: 6
Exterior: Lap Siding, T1-11
Exterior: Garden, Lawn
Flooring: Laminate, Carpet
Foundation: Concrete Perimeter
Foundation: Concrete Perimeter
Interior: Fireplace, Washer Hookup
Lot: Landscaped, Corner Lot, Level, Wooded
Patio/Porch: Covered Porch, Covered Patio
Road: Paved
Sewer: Septic Tank
Water: Community System, Shared Well
Local Schools
School District: Post Falls - 273
Listed By / Shown By
Listed By
Agency Name: REAL BROKER LLC
Shown By
Agent Name: John Nielsen
Agent Phone: (509) 991-3672
Agency Title: Coldwell Banker Tomlinson

Estimate Your Payment
Estimated Payment
$ 1,274.19 per month $1,090.53 Principal & Interest $40.75 Property Tax $142.92 Homeowner's Insurance
461 S Park Dr | MLS# 26-10148
This single family home located at 461 S Park Dr, Post Falls, ID 83854 is currently listed for sale with an asking price of $490,000. This property was built in 1970 and has 4 bedrooms with 2000 sq. ft. S Park Dr is located in the Pinevilla subdivision within the Post Falls - 273 school district. Search Pinevilla real estate on jnielsen.cbspokane.com today.