
BEDS3
BATHS2
SQUARE FEET2,000
MLS#26-10315
STATUS
PROPERTY TYPEResidential - Single Family
SUBDIVISIONMoyie Estates Subdivision
SCHOOLBoundary Co - 101
Property Description
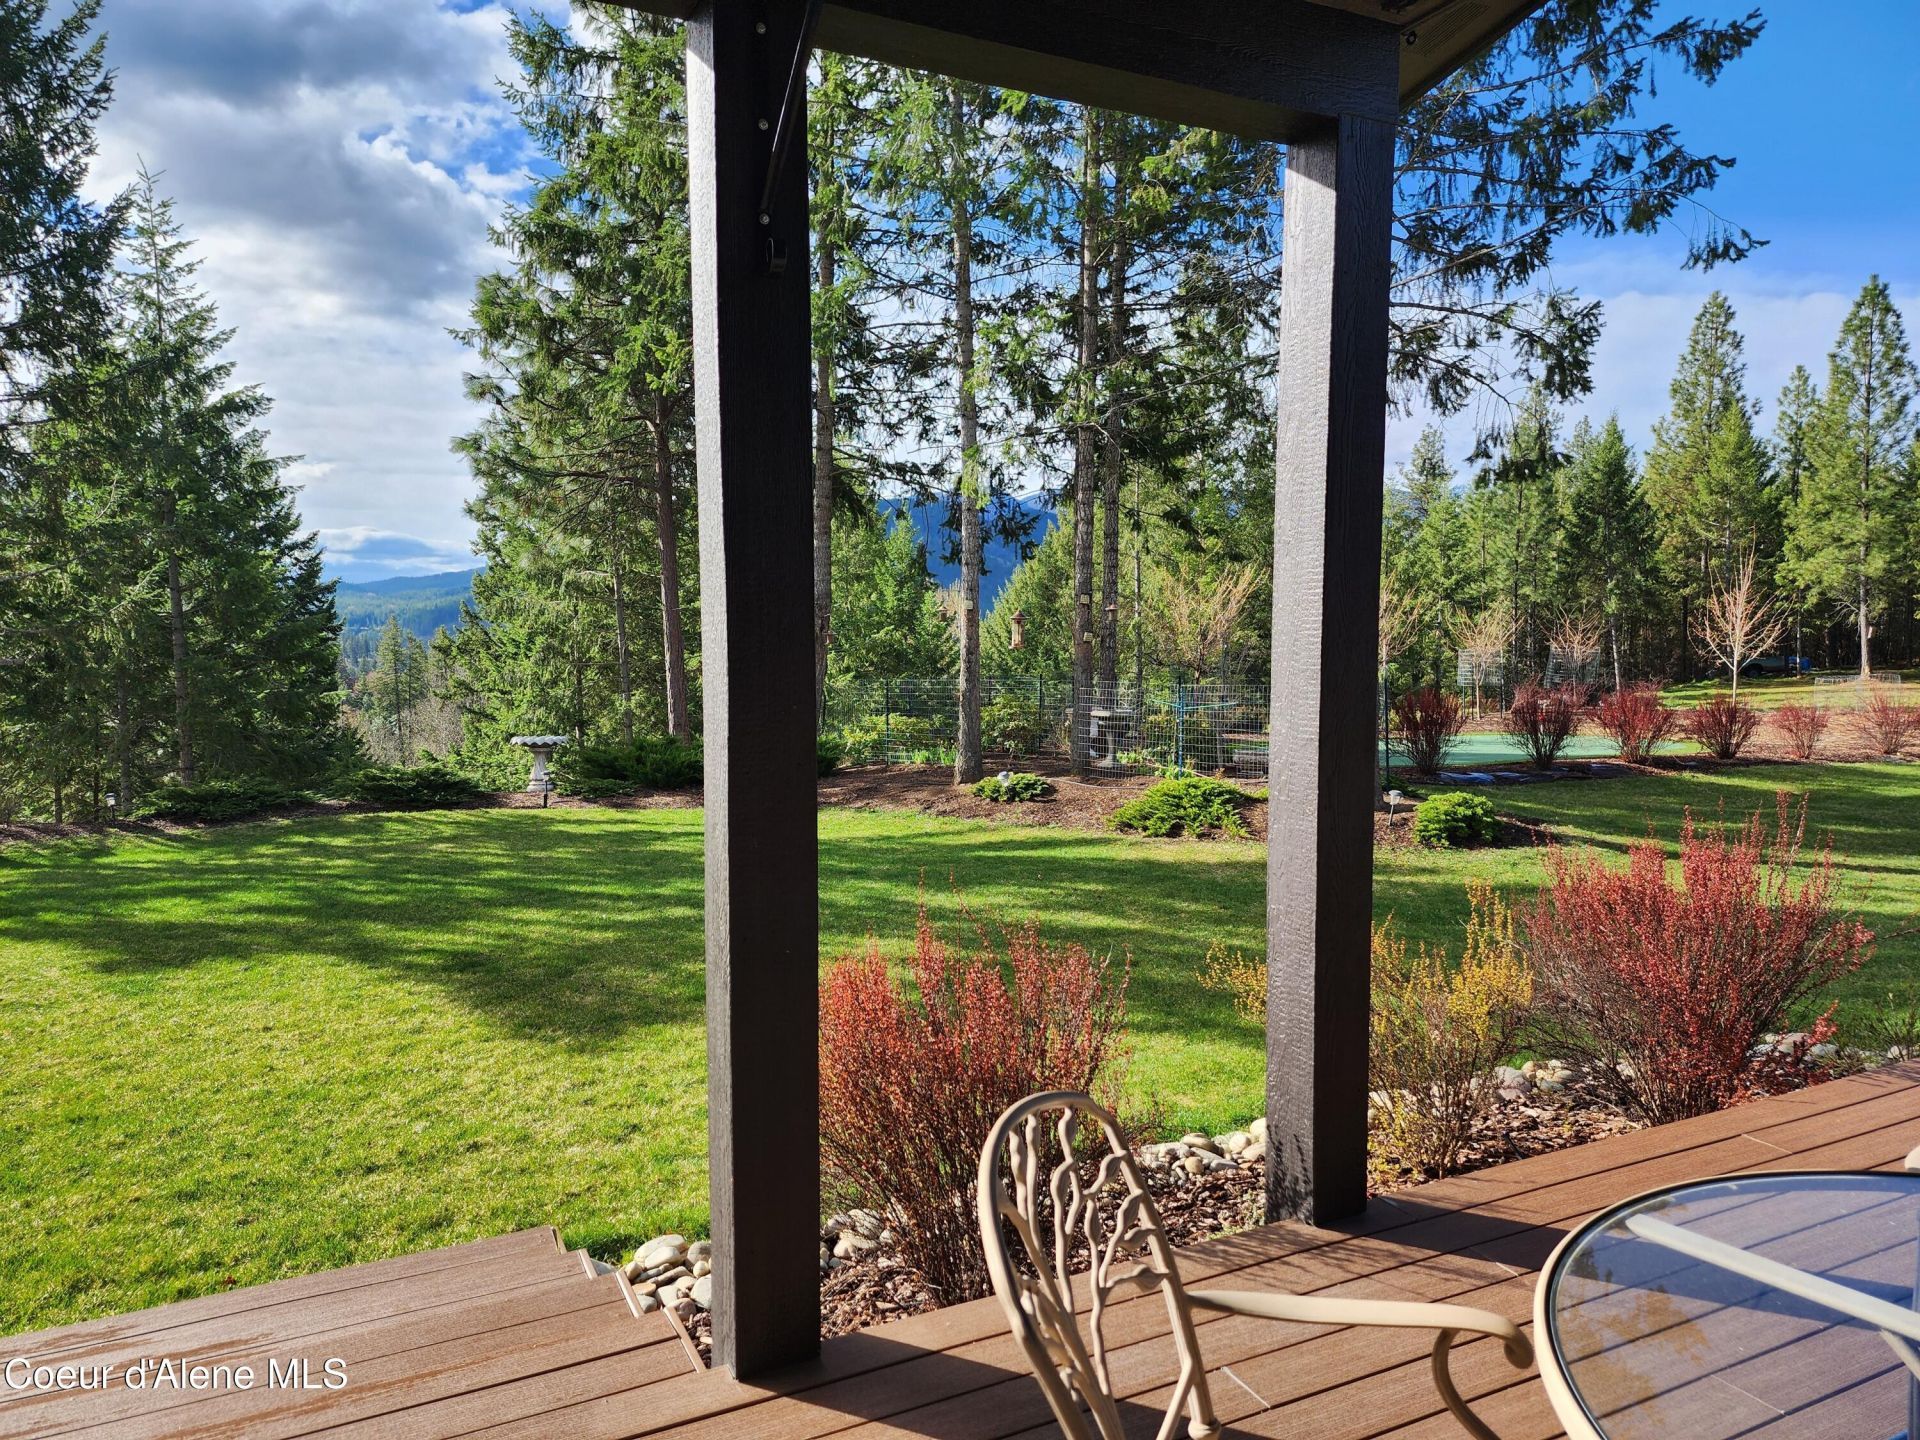
THIS IS A MUST SEE! VERY UPGRADED 2,000 + SF single level custom home 3 bdrm, 2 bath home on semi conditioned crawl space located on one of the best bench view lots you will find any where, wonderfully landscaped, not to mention the putting green. Open floor plan, vaulted ceilings in living areas 9' ceilings thru balance of the home. Engineer wood flooring, custom paint, white 6 panel interior doors with custom trim Beautifully laid out kitchen, pantry, plenty of storage, granite counter tops, black stainless appliances, gas range oven, microwave, recessed can lighting & swag fixtures over 7' eating bar vaulted kitchen ceiling. Stunning view of the Montana Mountains from the nook, master bedroom, family room, & kitchen, along with standing on the 52'X12' Tex Deck and a 26'X12' overhanging roof featuring 2 patio fans and 6 recessed can lighting. Wait until you see the spring flowers & trees in full bloom.
Property Features
Property Type: Residential - Single Family
Basement: Crawl Space
Cooling: Central Air
Garage: 3
Heating: Natural Gas, Fireplace(s), Forced Air, Furnace
Lot Size: 1.43 Acres
Roof Type: Composition
Taxes: $2,556
Year Built: 2020
Feature Descriptions
Appliance(S): Gas Range, Gas Water Heater, Microwave, Disposal, Dishwasher
Days on Site: 2
Exterior: Lap Siding
Exterior: Fruit Trees, Rain Gutters, Lawn
Fireplace: Gas
Flooring: Laminate
Foundation: Concrete Perimeter
Foundation: Concrete Perimeter
Interior: Fireplace, High Speed Internet, Washer Hookup
Lot: Sprinklers In Rear, Sprinklers In Front, Irregular Lot, Landscaped, Level, Southern Exposure, Wooded, Cul-De-Sac
Patio/Porch: Covered Deck
Road: Gravel
Sewer: Septic Tank
Water: Public
Local Schools
School District: Boundary Co - 101
Listed By / Shown By
Listed By
Agency Name: Kelly Right Real Estate
Shown By
Agent Name: John Nielsen
Agent Phone: (509) 991-3672
Agency Title: Coldwell Banker Tomlinson

Estimate Your Payment
Estimated Payment
$ 2,100.67 per month $1,668.95 Principal & Interest $213.00 Property Tax $218.72 Homeowner's Insurance
49 Miley Ct | MLS# 26-10315
This single family home located at 49 Miley Ct , Moyie Springs, ID 83845 is currently listed for sale with an asking price of $749,900. This property was built in 2020 and has 3 bedrooms with 2000 sq. ft. Miley Ct is located in the Moyie Estates Subdivision subdivision within the Boundary Co - 101 school district. Search Moyie Estates Subdivision real estate on jnielsen.cbspokane.com today.