
BEDS3
BATHS2
SQUARE FEET1,381
MLS#26-10398
STATUS
PROPERTY TYPEResidential - Condominium
SUBDIVISIONDover Bay PUD
SCHOOLLk Pend Oreille - 84
Property Description
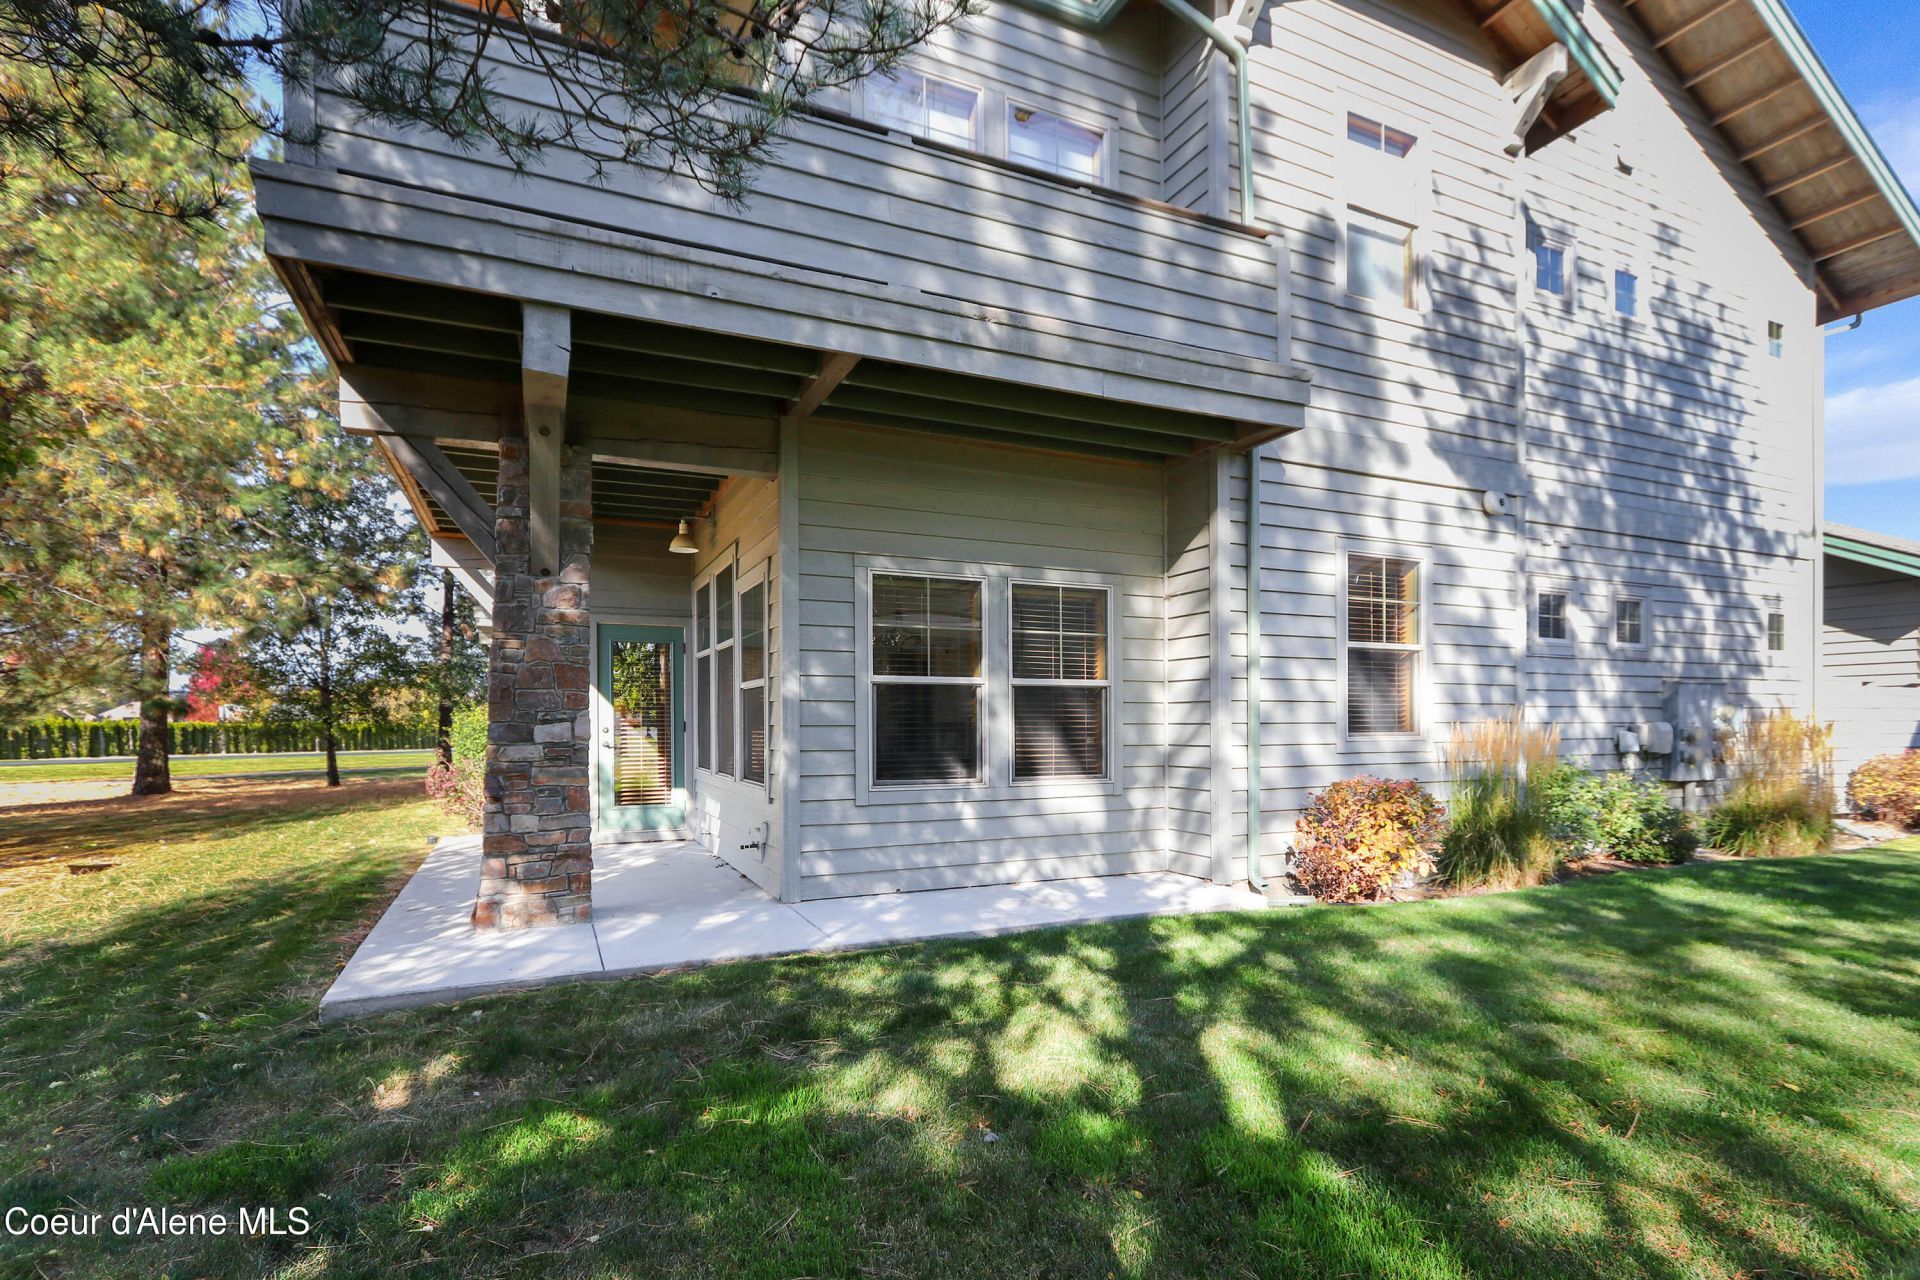
Dover Bay living-walking the neighborhoods, meandering on the trials; riding bikes or running next to the water; playing tennis; enjoying boating, good food and good friends. A community w/easy access to Sandpoint and lots to do in the neighborhood. It's well maintained & always abuzz with things going on. Short term rentals are allowed so this 3 Bedroom 2 Bath unit is an ideal investment. Or enjoy it for yourself. The 3rd bedroom off the living room could also be a den or office with its French Doors. The porch outside is comfortable with partial views of the Pend Oreille River. The marina & the community beach area are just a short walking distance. The unit has a spacious kitchen, cozy fireplace and 2 bedrooms with access to a private porch. The furnishings and personal property needed to set up a rental are available for purchase separately.
Property Features
Property Type: Residential - Condominium
Basement: None, Slab on grade
Cooling: Central Air
Garage: 1
Heating: Natural Gas, Fireplace(s), Forced Air, Furnace
Roof Type: Composition
Taxes: $2,025
Year Built: 2008
Feature Descriptions
Appliance(S): Gas Range, Electric Dryer, Electric Water Heater, Washer, Refrigerator, Dishwasher
Association Fee Includes: Maintenance Grounds, Sewer, Snow Removal, Water
Days on Site: 1
Exterior: Wood
Exterior: Open Porch, See Remarks, Lawn
Fireplace: Gas
Flooring: Tile, Carpet, LVP
Foundation: Concrete Perimeter
Foundation: Concrete Perimeter
Interior: Fireplace, High Speed Internet, Smart Thermostat, Washer Hookup
Lot: Sprinklers In Front, Landscaped, Level, Southern Exposure
Patio/Porch: Patio
Road: Paved
Sewer: Community System
Water: Public
Local Schools
School District: Lk Pend Oreille - 84
Listed By / Shown By
Listed By
Agency Name: CENTURY 21 RiverStone
Shown By
Agent Name: John Nielsen
Agent Phone: (509) 991-3672
Agency Title: Coldwell Banker Tomlinson

Estimate Your Payment
Estimated Payment
$ 1,978.64 per month $1,600.18 Principal & Interest $168.75 Property Tax $209.71 Homeowner's Insurance
507 Guthrie Pl , Unit 302 | MLS# 26-10398
This condo located at 507 Guthrie Pl , Unit 302, Dover, ID 83825 is currently listed for sale with an asking price of $719,000. This property was built in 2008 and has 3 bedrooms with 1381 sq. ft. Guthrie Pl , Unit 302 is located in the Dover Bay PUD subdivision within the Lk Pend Oreille - 84 school district. Search Dover Bay PUD real estate on jnielsen.cbspokane.com today.