
BEDS2
BATHS1
SQUARE FEET675
MLS#26-10240
STATUS
PROPERTY TYPEResidential - Single Family
SUBDIVISIONMt View Addition
SCHOOLKellogg JT - 391
Property Description
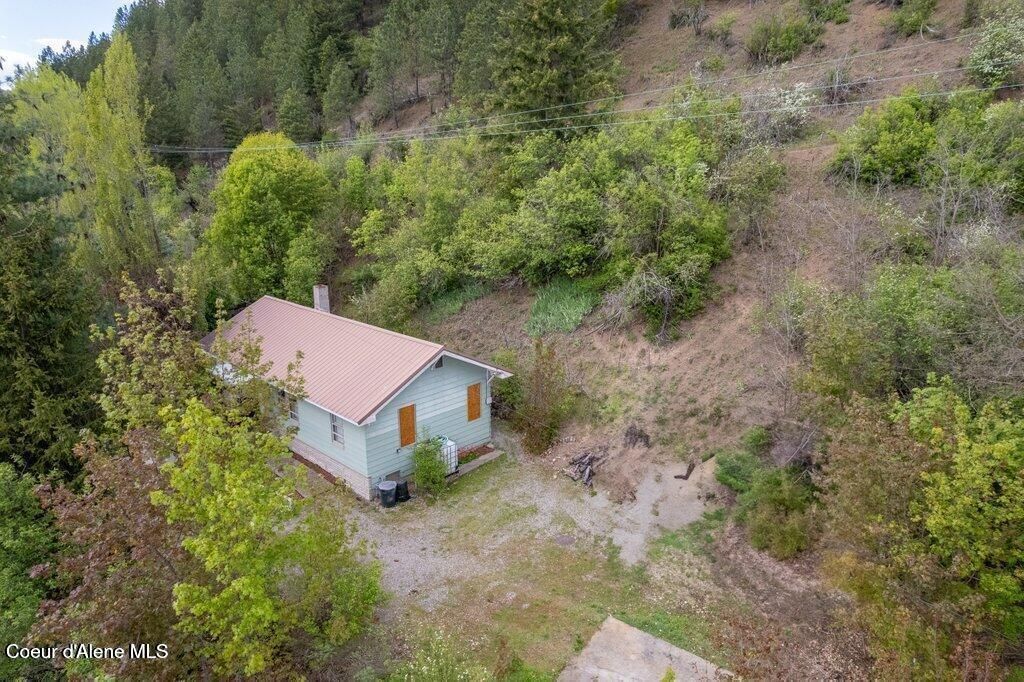
Nestled upon a verdant tree covered hillside, this solid built, well maintained two bedroom onebath home has private drive access, metal roof, hardwood floors throughout, mud/laundry roomand plenty of charm. Enjoy sweeping unobstructed territorial views from its combined three citylots in sunny north Kellogg. Step out back to enjoy a relaxing view of the ski slopes from yourown very private fenced brick fire-pit patio terrarium surrounded by elderberry, apple, oak, lilac,and iris. Perfect for stargazing, s'mores, bbq and fresh air get togethers with friends. There'splenty of room for expansion with an additional sewer hookup and lot for RV, even a potentialbarndominium or mother-in-law cottage!Seller is open to seller financing to a highly qualified applicant. Seller also owns another property in Kellogg and is open to selling as a package. Wood stove flue is available for wood stove. Heat is baseboard.
Property Features
Property Type: Residential - Single Family
Basement: Crawl Space
Heating: Electric, Baseboard, See Remarks, Stove - Electric
Lot Size: 0.39 Acres
Roof Type: Metal
Taxes: $2,752
Year Built: 1916
Feature Descriptions
Appliance(S): Electric Range, Electric Dryer, Electric Water Heater, Refrigerator
Days on Site: 4
Exterior: Lap Siding, Steel
Exterior: Fire Pit, Fruit Trees, Rain Gutters, See Remarks, Lawn
Flooring: Wood, Laminate
Foundation: Concrete Perimeter
Foundation: Concrete Perimeter
Interior: Washer Hookup
Lot: Steep Slope, Open Lot, Irregular Lot, Landscaped, Level, Southern Exposure, Wooded
Lot Dimensions: 17,119
Patio/Porch: Covered Porch, Patio
Road: Paved
Sewer: Public Sewer
Water: Public
Local Schools
School District: Kellogg JT - 391
Listed By / Shown By
Listed By
Agency Name: NextHome Summit Realty
Agency Phone: 208-627-2289
Shown By
Agent Name: John Nielsen
Agent Phone: (509) 991-3672
Agency Title: Coldwell Banker Tomlinson

Estimate Your Payment
Estimated Payment
$ 820.88 per month $523.01 Principal & Interest $229.33 Property Tax $68.54 Homeowner's Insurance
520 W Mission Ave | MLS# 26-10240
This single family home located at 520 W Mission Ave , Kellogg, ID 83837 is currently listed for sale with an asking price of $235,000. This property was built in 1916 and has 2 bedrooms with 675 sq. ft. W Mission Ave is located in the Mt View Addition subdivision within the Kellogg JT - 391 school district. Search Mt View Addition real estate on jnielsen.cbspokane.com today.