
BEDS3
BATHS3
SQUARE FEET2,013
MLS#202624468
STATUSActive
PROPERTY TYPEResidential - Single Family
SCHOOLNine Mile Falls
Property Description
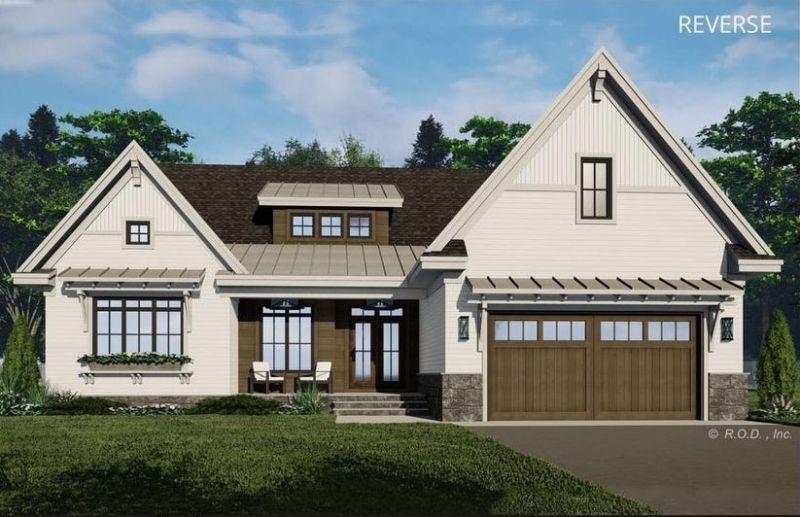
Showings available! Stunning New Construction on Over an Acre Near Long Lake! Enjoy the perfect blend of luxury, space, and outdoor living in this beautiful 3 bedroom, 2.5 bathroom home that opens to a dramatic great room with soaring ceilings, an elegant fireplace, and oversized picture windows that fill the home with natural light. A stylish wine bar adds an elevated touch for entertaining. The spacious kitchen features an oversized island with seating, quartz countertops, tile backsplash, walk-in pantry, and dining area, all finished in a timeless, sophisticated style. The luxurious primary suite offers a relaxing retreat with a soaking tub, floor-to-ceiling tiled walk-in shower, separate toilet, and generous walk-in closet. Enjoy the covered back patio for quiet evenings or entertaining. An attached 2-car garage provides convenience, with an optional 30x48 shop. Exterior & Interior renderings are of a similar home with the same floor plan. Actual colors, finishes, and features may vary.
Property Features
Property Type: Residential - Single Family
Basement: None
Garage: 4 car attached
Roof Type: Composition
Stories: 1.0
Year Built: 2027
Feature Descriptions
Additional Structures: Workshop, See Remarks
Days on Site: 30
Dining: Informal, Kit Eat Sp, Eat Bar
Exterior: Stone Veneer, Masonite
Family/Recroom: 1st Flr, Off Kit, Outside Ent, Wet Bar
Fireplace: Insert
Heating/Cooling: Electric, Ductless
Interior: Pantry, Kitchen Island, Cathedral Ceiling(s), Natural Woodwork
Lot: Views, Sprinkler - Automatic, Treed, Level, Oversized Lot
Parcel#: 0763221
Parking: Attached, RV Access/Parking, Workshop in Garage, Garage Door Opener, Off Site
Primary Bedroom: Wlkin Clst, Full Bath, Dbl Sinks,1st Flr, Garden Tub
Special View Info: Territorial
SQ. FT. Total: 2013
Water Features: See Remarks
Local Schools
High School: Lakeside
Middle School: Lakeside
Elementary School: Lake Spokane
School District: Nine Mile Falls
Listed By / Shown By
Listed By
Agency Name: Keller Williams Spokane - Main
Shown By
Agent Name: John Nielsen
Agent Phone: (509) 991-3672
Agency Title: Coldwell Banker Tomlinson

Estimate Your Payment
Estimated Payment
$ 1,887.92 per month $1,669.17 Principal & Interest $0.00 Property Tax (data not provided by mls) $218.75 Homeowner's Insurance
6558 Kate Dr | MLS# 202624468
This single family home located at 6558 Kate Dr, Nine Mile Falls, WA 99026 is currently listed for sale with an asking price of $750,000. This property was built in 2027 and has 3 bedrooms with 2013 sq. ft. Kate Dr is located within the Nine Mile Falls school district. Search Nine Mile Falls real estate on jnielsen.cbspokane.com today.