
BEDS3
BATHS3
SQUARE FEET2,230
MLS#202625881
STATUSActive
PROPERTY TYPEResidential - Single Family
SUBDIVISIONTangle Ridge-Eagle Ridge
SCHOOLSpokane Dist 81
Property Description
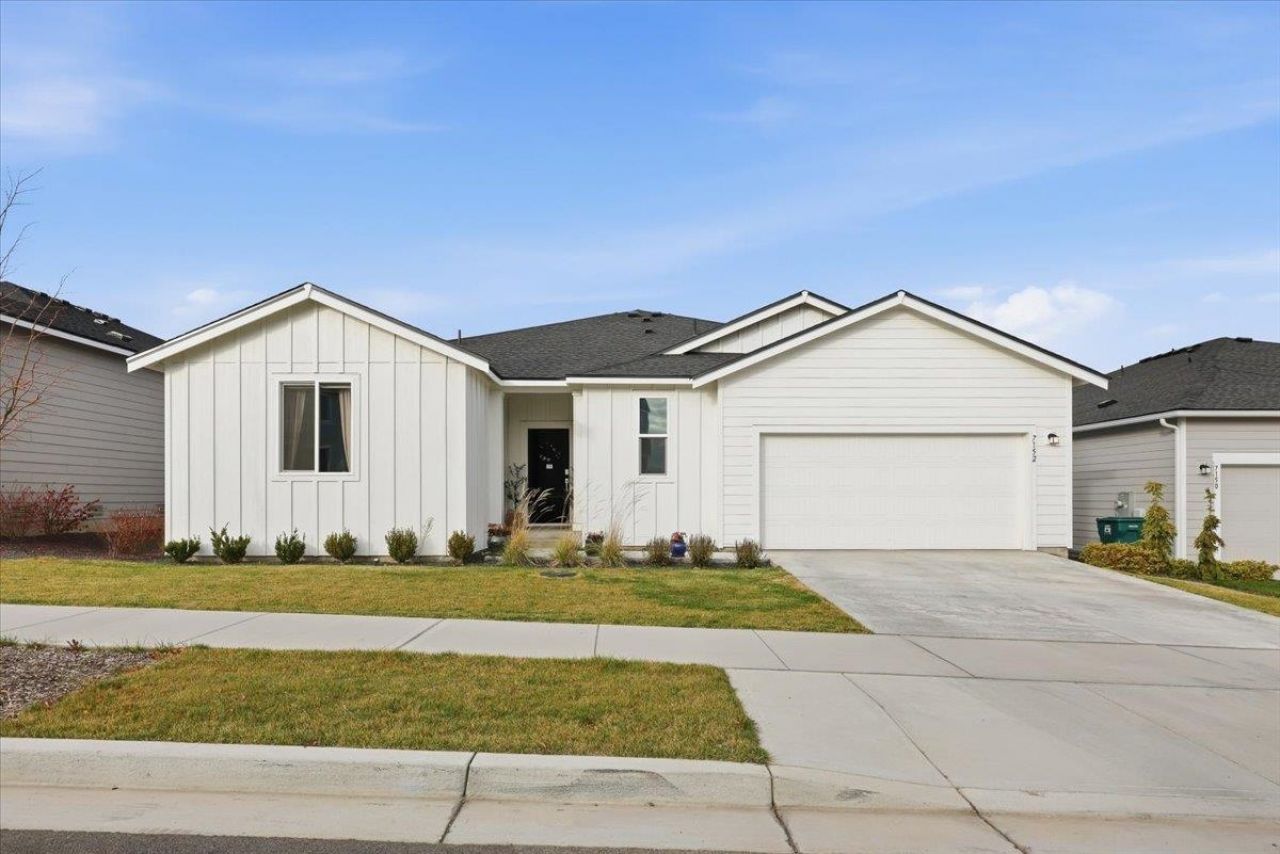
Tucked along a quiet street in the welcoming Eagle Ridge community, this like-new home offers a warm invitation to settle in, make yourself at home and create a space thats uniquely yours. The open floor plan is perfect for entertaining, with a kitchen featuring quartz countertops, a long island, a spacious pantry and smart appliances. The generous dining area opens to the patio and expansive backyard, ready for your personal touch with room for a garden, playhouse or firepit. The spacious primary suite features a private bathroom with double sinks, a long bathtub and a sizable walk-in closet. Two additional bedrooms offer flexibility for guests, an office or other uses and share a Jack-and-Jill-style bathroom. The two-car garage offers more than just parking, with extra space for a home gym, workshop or additional storage to fit your needs. The laundry room provides even more storage, and the remaining builder warranties offer added peace of mind. Come see all this home has to offer!
Property Features
Property Type: Residential - Single Family
Basement: Crawl Space
Fenced: Yes
Garage: 2 car attached
Roof Type: Composition
Stories: 1.0
Taxes: $5,970
Year Built: 2025
Feature Descriptions
Days on Site: 1
Dining: Informal, Kit Eat Sp, Eat Bar
Exterior: Masonite
Family/Recroom: 1st Flr, Off Kit, Great room
Heating/Cooling: Forced Air, Heat Pump
HOA Y/N: 1
Interior: High Speed Internet, Pantry, Kitchen Island
Lot: Fenced Yard, Sprinkler - Automatic
Parcel#: 34071.3607
Parking: Attached, Workshop in Garage
Primary Bedroom: Wlkin Clst, Full Bath,1st Flr
SQ. FT. Total: 2230
Utilities: Cable Available
Local Schools
High School: Lewis & Clark
Middle School: Peperzak
Elementary School: Mullen
School District: Spokane Dist 81
Listed By / Shown By
Listed By
Agency Name: Windermere Manito, LLC
Shown By
Agent Name: John Nielsen
Agent Phone: (509) 991-3672
Agency Title: Coldwell Banker Tomlinson

Estimate Your Payment
Estimated Payment
$ 2,007.84 per month $1,335.34 Principal & Interest $497.50 Property Tax $175.00 Homeowner's Insurance
7152 S Boulder Ridge Dr | MLS# 202625881
This single family home located at 7152 S Boulder Ridge Dr, Spokane, WA 99224 is currently listed for sale with an asking price of $600,000. This property was built in 2025 and has 3 bedrooms with 2230 sq. ft. S Boulder Ridge Dr is located in the Tangle Ridge-Eagle Ridge subdivision within the Spokane Dist 81 school district. Search Tangle Ridge-Eagle Ridge real estate on jnielsen.cbspokane.com today.