
BEDS5
BATHS4
SQUARE FEET4,654
MLS#202624988
STATUSActive
PROPERTY TYPEResidential - Single Family
SUBDIVISIONLegcy Ridge
SCHOOLCentral Valley
Property Description
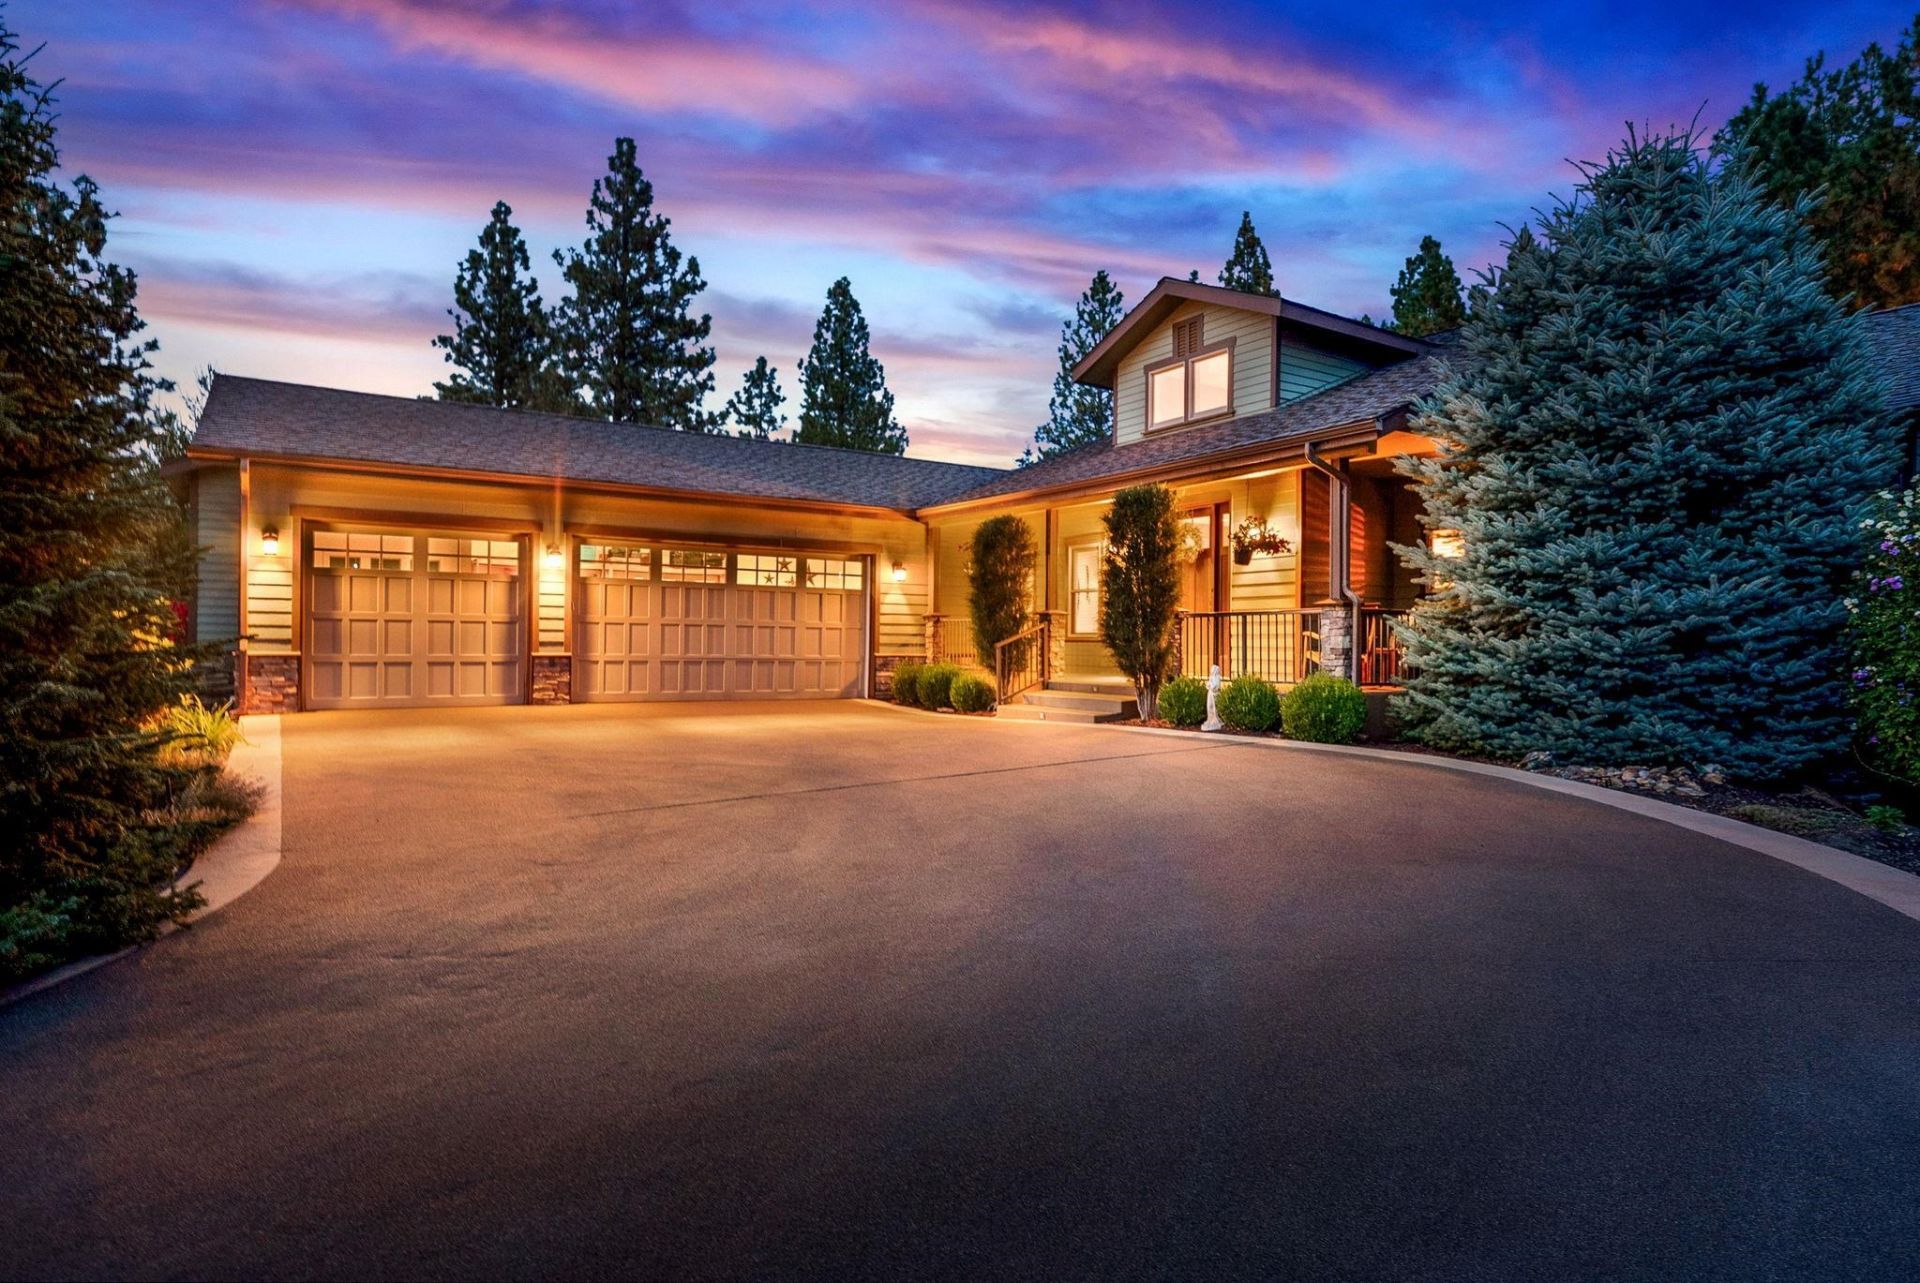
Exceptional custom Craftsman on a quiet cul-de-sac in gated Legacy Ridge. Offering approximately 4,654 sq ft, Main floor living, 5 bedrooms and 4 bathrooms, this home blends spacious indoor living with thoughtfully designed outdoor entertaining. A cascading waterfall anchors the private mountain garden, surrounded by evergreens, custom-lit pathways, mature landscaping and covered gathering spaces. Inside are soaring ceilings, refinished hardwoods, granite and slate finishes, whole-home audio and Lutron lighting. The daylight lower level features a game room with wet bar and theater with 110-inch screen. Additional highlights include Ring security, kitchen has on demand hot water, updated HVAC with electronic air scrubber and an oversized 3-car garage with custom storage, epoxy flooring and boat space. The driveway and porch feature decorative, slip-resistant SandKoat resurfacing. An adjacent lot is available separately, offering the opportunity for nearly an acre with sunset and Northern Lights views.
Property Features
Property Type: Residential - Single Family
Basement: Yes
Basement: Full, Finished, Daylight, Rec/Family Area, Walk-Out Access
Garage: 3 car attached
Roof Type: Composition
Taxes: $10,087
Year Built: 2005
Feature Descriptions
Days on Site: 17
Dining: Informal, Kit Eat Sp, Eat Bar
Electrical: Sec Lights, Sec Alarm,400 AMP
Exterior: Brick, Masonite
Family/Recroom: Bsmt,1st Flr, Wet Bar, Great room, Den or Office
Fireplace: Masonry, Gas
Heating/Cooling: Gas, Forced Air
HOA Y/N: 1
Interior: Hot Water, Smart Thermostat, Pantry, Cathedral Ceiling(s), Central Vacuum
Lot: Sprinkler - Automatic, Treed, Secluded, Cul-De-Sac, Oversized Lot, Surveyed
Parcel#: 55164.0304
Parking: Attached, Garage Door Opener, Off Site, Oversized
Primary Bedroom: Wlkin Clst, Full Bath,1st Flr, Garden Tub
Special View Info: Territorial
SQ. FT. Total: 4654
Local Schools
High School: Central Valley
Middle School: Greenacres
Elementary School: Liberty Lake
School District: Central Valley
Listed By / Shown By
Listed By
Agency Name: Windermere Valley
Shown By
Agent Name: John Nielsen
Agent Phone: (509) 991-3672
Agency Title: Coldwell Banker Tomlinson

Estimate Your Payment
Estimated Payment
$ 4,868.16 per month $3,560.91 Principal & Interest $840.58 Property Tax $466.67 Homeowner's Insurance
724 N Pack Trail Ln | MLS# 202624988
This single family home located at 724 N Pack Trail Ln, Liberty Lake, WA 99019 is currently listed for sale with an asking price of $1,599,999. This property was built in 2005 and has 5 bedrooms with 4654 sq. ft. N Pack Trail Ln is located in the Legcy Ridge subdivision within the Central Valley school district. Search Legcy Ridge real estate on jnielsen.cbspokane.com today.