
BEDS5
BATHS3
SQUARE FEET2,278
MLS#202625610
STATUSActive
PROPERTY TYPEResidential - Single Family
SUBDIVISIONHOMESTEAD THE COTTAGES
SCHOOLCentral Valley
Property Description
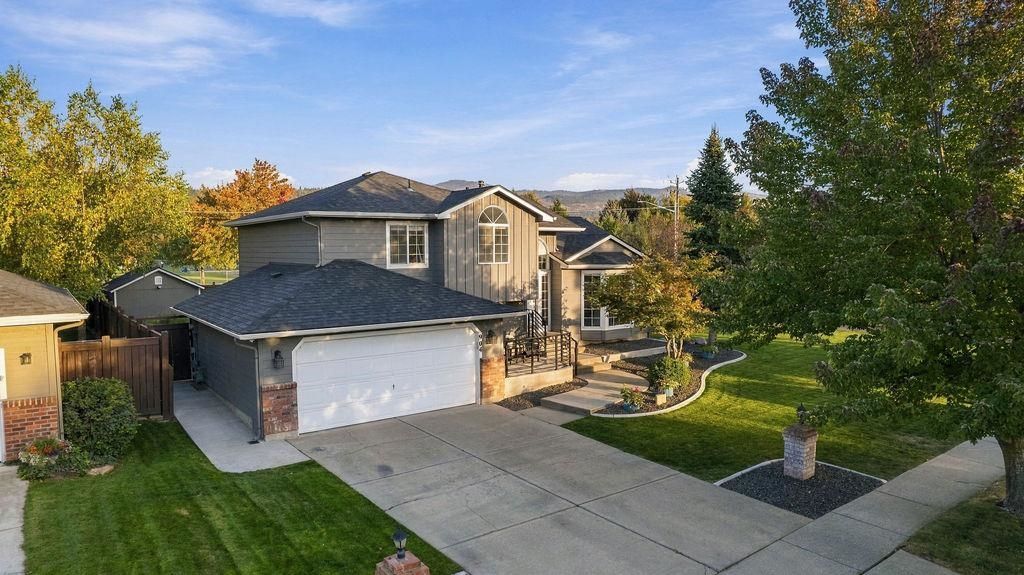
Welcome to 904 N Mitchell Court in Liberty Lake! Situated on a desirable corner lot directly across from Pavilion Park and Liberty Lake Elementary, this home combines valuable updates, inviting outdoor spaces, and an exceptional location. Recent improvements include brand-new HardiePlank siding and a roof less than 10 years old. The beautifully landscaped, fully fenced backyard features a spacious lawn, an elevated concrete patio, mature trees, and plenty of room to relax and entertain. A large shed with electricity offers added flexibility for storage, hobbies, or a workspace, while the smart sprinkler system by Oto Lawn makes lawn and landscape maintenance more convenient. Enjoy being steps from the park and community favorites, including Movies in the Park, Spokane Symphony performances, and Fourth of July fireworks. With its desirable location, outdoor living spaces, and meaningful updates, this home offers a wonderful opportunity to enjoy all that Liberty Lake has to offer.
Property Features
Property Type: Residential - Single Family
Basement: Yes
Basement: Finished
Fenced: Yes
Garage: 2 car attached
Roof Type: Composition
Stories: 2.0
Year Built: 1994
Feature Descriptions
Additional Structures: Stge Shd
Days on Site: 7
Dining: Informal, Eat Bar
Electrical: 200 AMP
Exterior: Brick Veneer, Masonite
Family/Recroom: 1st Flr,2nd Flr, Outside Ent
Fireplace: Gas
Heating/Cooling: Natural Gas, Forced Air
HOA Y/N: 1
Interior: Hot Water, Smart Thermostat, Pantry, Cathedral Ceiling(s), Natural Woodwork, LVP/LVT Flr
Lot: Views, Fenced Yard, Cross Fncd, Sprinkler - Automatic, Sprinkler - Partial, Treed, Level, Corner Lot, Cul-De-Sac, Oversized Lot
Parcel#: 55151.1806
Parking: Attached, Garage Door Opener
Primary Bedroom: Full Bath,3rd Flr
Special View Info: Mountain(s), Park/Greenbelt, Territorial
SQ. FT. Total: 2278
Local Schools
High School: Ridgeline
School District: Central Valley
Listed By / Shown By
Listed By
Agency Name: Amplify Real Estate Services
Shown By
Agent Name: John Nielsen
Agent Phone: (509) 991-3672
Agency Title: Coldwell Banker Tomlinson

Estimate Your Payment
Estimated Payment
$ 1,432.31 per month $1,266.35 Principal & Interest $0.00 Property Tax (data not provided by mls) $165.96 Homeowner's Insurance
904 N Mitchell Ct | MLS# 202625610
This single family home located at 904 N Mitchell Ct, Liberty Lake, WA 99019 is currently listed for sale with an asking price of $569,000. This property was built in 1994 and has 5 bedrooms with 2278 sq. ft. N Mitchell Ct is located in the HOMESTEAD THE COTTAGES subdivision within the Central Valley school district. Search HOMESTEAD THE COTTAGES real estate on jnielsen.cbspokane.com today.