
BEDS3
BATHS2
SQUARE FEET2,080
MLS#202624836
STATUSActive
PROPERTY TYPEResidential - Single Family
SCHOOLSpokane Dist 81
Property Description
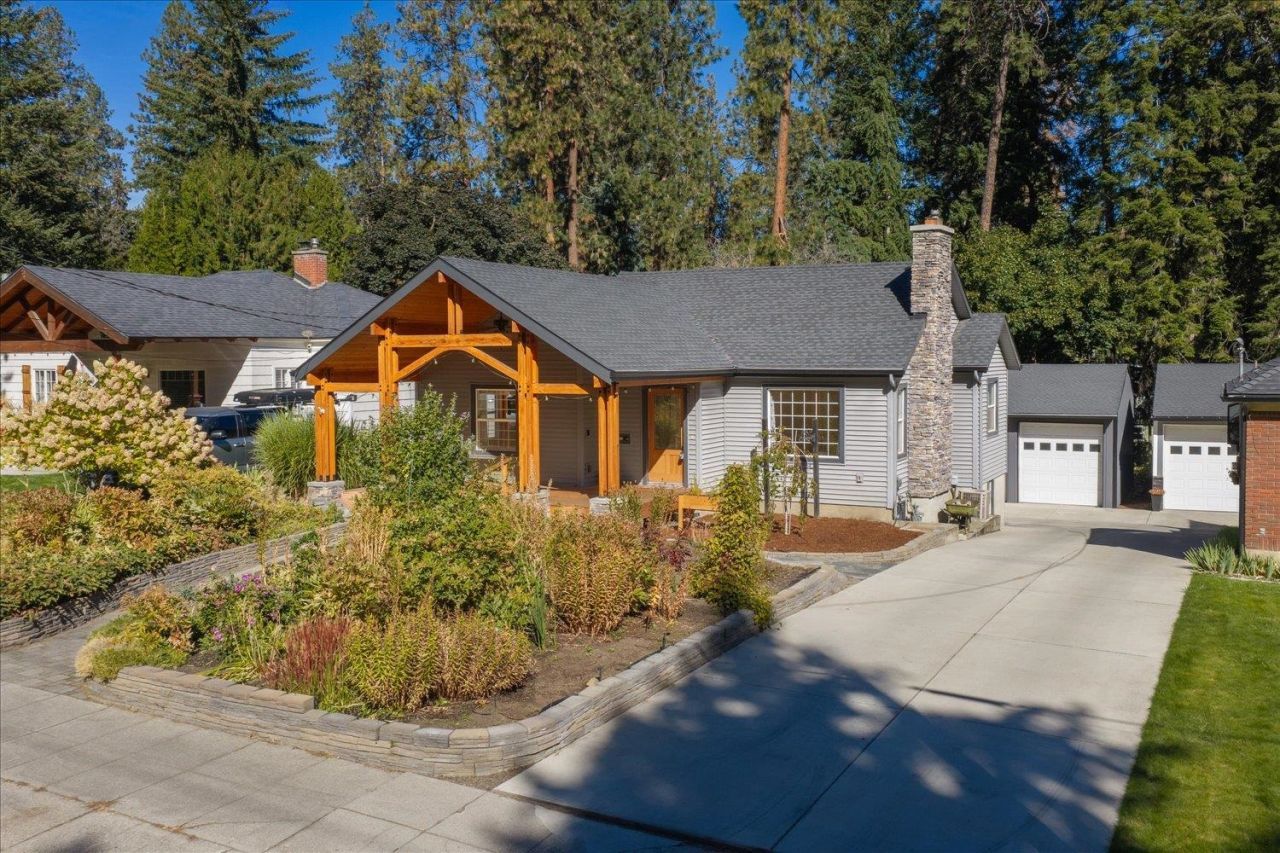
929 E. 19th Ave. is at the cross roads where the South Perry District meets the Historic Rockwood Neighborhood! This is where the more modest architectural charm of the Perry District begins to evolve into the elevated architecture and historical significance of Rockwood. Stroll in one direction along tree-lined boulevards to wine and dine in the Perry District, or the other direction to enjoy the Crown Jewel of Spokanes park system, Manito Park, and Hutton Elementary School. This charming bungalow is poised to give the right buyer a nice return on their investment. Three major improvements/updates were made in 2020: a new composition roof, a pavilion-like post-and-beam porch and an updated electrical panel. The icing on the cake: a 2018, 720-square-foot (roughly 24X30) Garage Mahal with two 9-foot-plus tall doors-bring trucks, cars and toys. Dont miss the spectacular swim spa! This 3 bed/2 bath home is move-in ready, but has opportunity waiting for the savvy craftsperson.
Property Features
Property Type: Residential - Single Family
Basement: Yes
Basement: Full, Partially Finished, Daylight, Rec/Family Area, Laundry, Walk-Out Access
Garage: 4
Roof Type: Composition
Stories: 1.0
Taxes: $4,900
Year Built: 1941
Feature Descriptions
Additional Structures: Workshop
Days on Site: 21
Dining: Formal
Electrical: Sec Lights, Breakers
Exterior: Vinyl Siding
Family/Recroom: Bsmt,1st Flr, Outside Ent, Formal LR
Fireplace: Masonry, Woodburning Fireplce
Heating/Cooling: Gas, Forced Air
Interior: High Speed Internet, Smart Thermostat
Lot: Sprinkler - Automatic, Rolling Slope
Parcel#: 35291.1612
Parking: Detached, Garage Door Opener, Off Site, Shared Driveway, Oversized
Primary Bedroom: 1st Flr
SQ. FT. Total: 2080
Utilities: Cable Available
Local Schools
High School: Lewis & Clark
Middle School: Sacajawea
Elementary School: Hutton
School District: Spokane Dist 81
Listed By / Shown By
Listed By
Agency Name: Windermere City Group
Shown By
Agent Name: John Nielsen
Agent Phone: (509) 991-3672
Agency Title: Coldwell Banker Tomlinson

Estimate Your Payment
Estimated Payment
$ 1,541.09 per month $1,001.50 Principal & Interest $408.33 Property Tax $131.25 Homeowner's Insurance
929 E 19th Ave | MLS# 202624836
This single family home located at 929 E 19th Ave, Spokane, WA 99203 is currently listed for sale with an asking price of $450,000. This property was built in 1941 and has 3 bedrooms with 2080 sq. ft. E 19th Ave is located within the Spokane Dist 81 school district. Search Spokane real estate on jnielsen.cbspokane.com today.