
BEDS4
BATHS2
SQUARE FEET2,140
MLS#202625761
STATUSActive
PROPERTY TYPEResidential -
SCHOOLSpokane Dist 81
Property Description
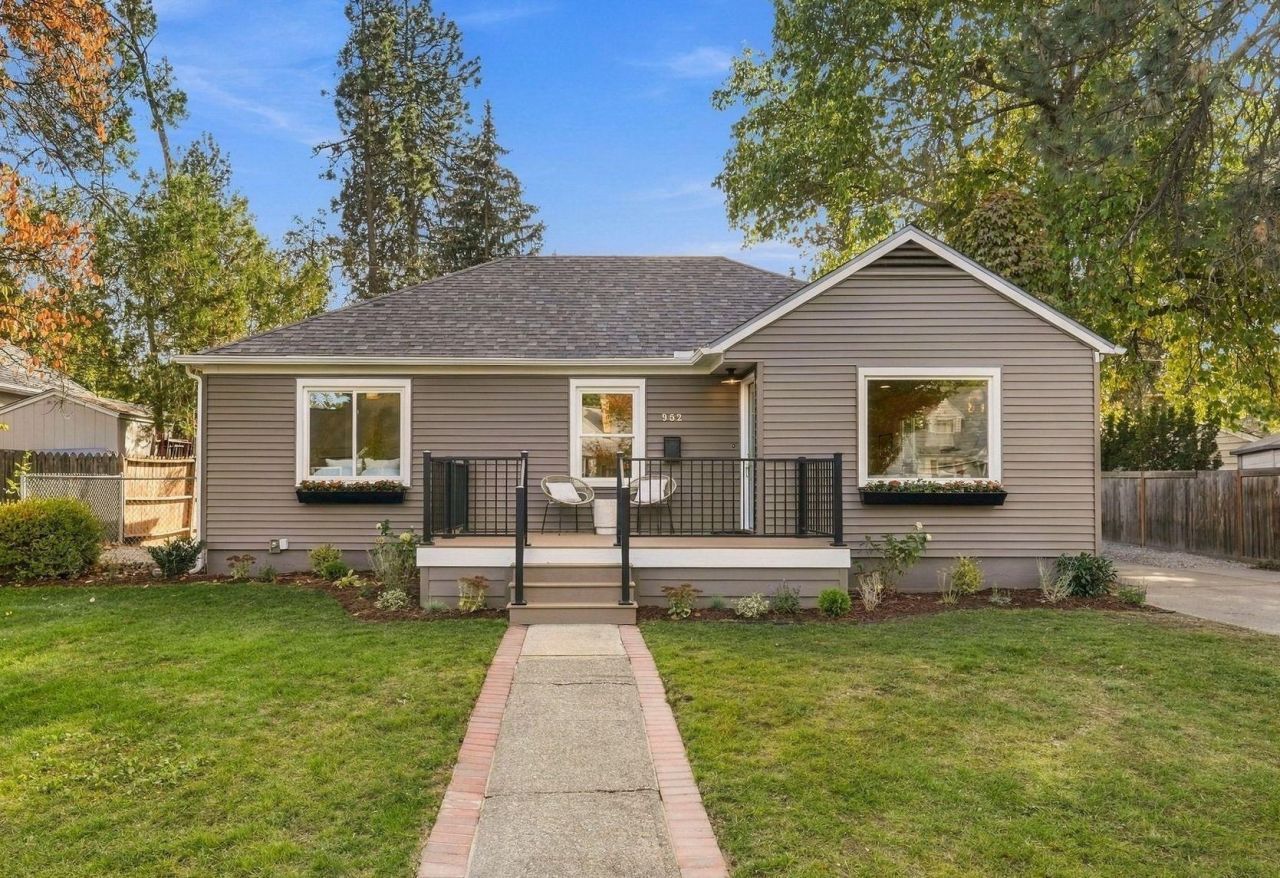
Thoughtfully renovated South Hill home combining original charm with modern updates. This 4-bedroom, 2-bathroom property offers 2140 sq ft of living space and features fresh interior paint, refinished hardwood floors, new lighting throughout and a remodeled kitchen with new cabinetry, quartz countertops, stainless steel appliances, tile backsplash and flooring. The main floor includes 3 bedrooms and a completely renovated full bathroom. Downstairs, the finished basement adds a spacious rec room, 4th bedroom, bathroom, laundry nook and a generous storage/workshop room. Additional improvements include new doors, hardware, carpet & LVP flooring. Outside, enjoy a new front porch and railing, refreshed landscaping and a beautifully transformed, backyard with new sod, pavers, patio and a gravel firepit area with string lights?perfect for entertaining! All in a fantastic South Hill location just blocks from Manito Golf & Country Club and Rocket Market, and minutes to grocery stores, restaurants and other amenities.
Property Features
Property Type: Residential -
Basement: Yes
Basement: Full, Finished, Rec/Family Area, Laundry, Workshop
Garage: 1
Roof Type: Composition
Stories: 1.0
Taxes: $3,406
Year Built: 1945
Feature Descriptions
Days on Site: 2
Dining: Informal
Exterior: Vinyl Siding
Family/Recroom: Bsmt,1st Flr
Fireplace: Woodburning Fireplce
Heating/Cooling: Natural Gas, Forced Air
Lot: Level, Garden
Parcel#: 35324.1702
Parking: Detached, Off Site
Primary Bedroom: Dbl Clst,1st Flr
SQ. FT. Total: 2140
Local Schools
High School: Lewis & Clark
Middle School: Sacajawea
Elementary School: Jefferson
School District: Spokane Dist 81
Listed By / Shown By
Listed By
Agency Name: eXp Realty, LLC Branch
Shown By
Agent Name: John Nielsen
Agent Phone: (509) 991-3672
Agency Title: Coldwell Banker Tomlinson

Estimate Your Payment
Estimated Payment
$ 1,630.55 per month $1,190.68 Principal & Interest $283.83 Property Tax $156.04 Homeowner's Insurance
952 E Thurston Ave | MLS# 202625761
This home located at 952 E Thurston Ave, Spokane, WA 99203 is currently listed for sale with an asking price of $535,000. This property was built in 1945 and has 4 bedrooms with 2140 sq. ft. E Thurston Ave is located within the Spokane Dist 81 school district. Search Spokane real estate on jnielsen.cbspokane.com today.