
BEDS3
BATHS2
SQUARE FEET1,400
MLS#26-10386
STATUS
PROPERTY TYPEResidential - Single Family
SUBDIVISIONThe Highlands at Bodie Canyon
SCHOOLLk Pend Oreille - 84
Property Description
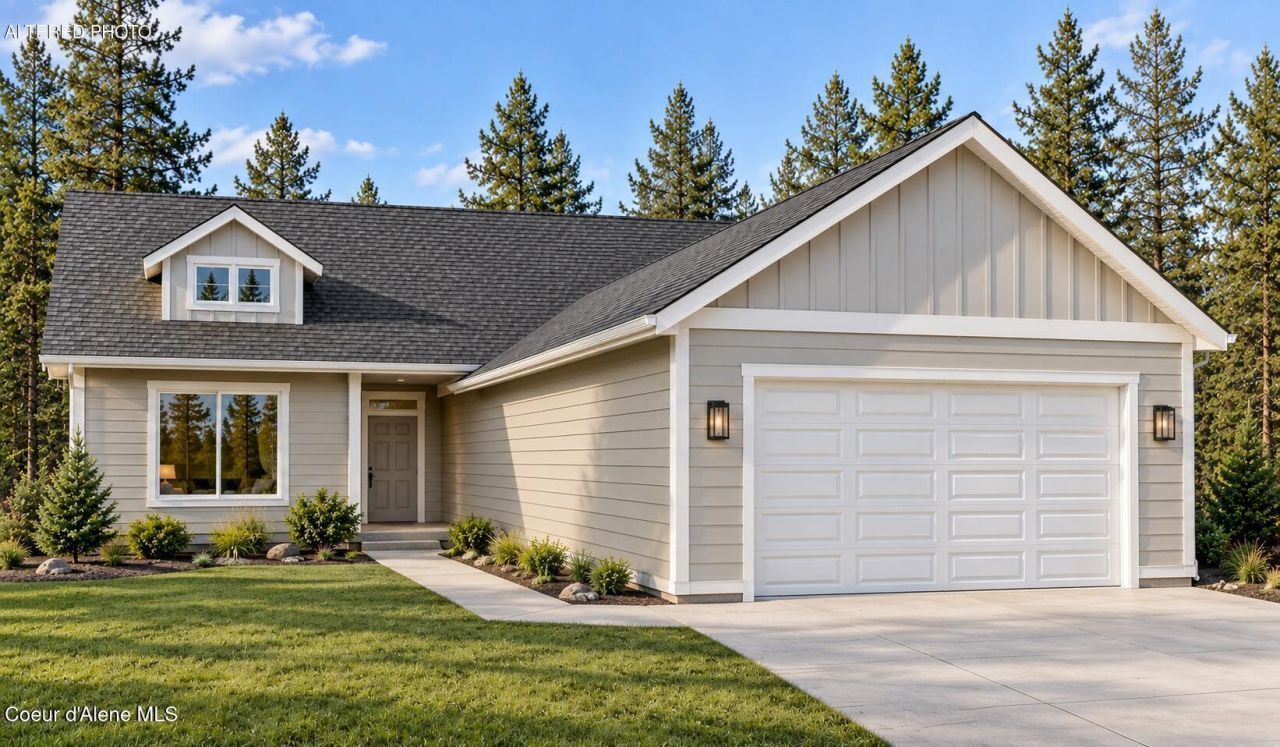
Discover quality new construction at The Highlands at Bodie Canyon in Priest River! This thoughtfully designed 1,400 sq. ft. single-level home offers 3 bedrooms, 2 bathrooms, and an attached 2-car garage, blending modern finishes with comfortable everyday living. The open-concept layout features a vaulted great room, spacious dining area, and beautifully appointed kitchen with 42'' upper cabinets, stainless steel appliances, gas range, custom enclosed range hood, full-height tile backsplash, and center island. Luxury vinyl plank flooring flows throughout the main living areas. The primary suite features dual sinks, quartz countertops, and an upgraded tiled shower with rain showerhead and handheld fixture. Additional highlights include matte black fixtures, central air conditioning, and a fully insulated and finished garage. Enjoy outdoor living on the 12' x 12' covered back patio with recessed lighting, ceiling fan pre-wire, and a gas stub for future outdoor entertaining. An exceptional
Property Features
Property Type: Residential - Single Family
Basement: Crawl Space
Cooling: Central Air
Garage: 2
Heating: Natural Gas, Forced Air
Lot Size: 0.16 Acres
Roof Type: Composition
Taxes: $0
Year Built: 2026
Feature Descriptions
Appliance(S): Gas Range, Gas Water Heater, Microwave, Disposal, Dishwasher
Days on Site: 1
Exterior: Fiber Cement
Exterior: Lighting, Rain Gutters
Flooring: LVP
Foundation: Concrete Perimeter
Foundation: Concrete Perimeter
Interior: Cable Internet Available, Washer Hookup
Lot: Open Lot, Level
Patio/Porch: Covered Porch, Covered Patio
Road: Paved
Sewer: Public Sewer
Water: Public
Local Schools
School District: Lk Pend Oreille - 84
Listed By / Shown By
Listed By
Agency Name: CENTURY 21 Beutler & Associates
Shown By
Agent Name: John Nielsen
Agent Phone: (509) 991-3672
Agency Title: Coldwell Banker Tomlinson

Estimate Your Payment
Estimated Payment
$ 1,258.36 per month $1,112.56 Principal & Interest $0.00 Property Tax (data not provided by mls) $145.80 Homeowner's Insurance
Lt 4 Blk 1 Sunterra Cir | MLS# 26-10386
This single family home located at Lt 4 Blk 1 Sunterra Cir , Priest River, ID 83856 is currently listed for sale with an asking price of $499,900. This property was built in 2026 and has 3 bedrooms with 1400 sq. ft. Lt 4 Blk 1 Sunterra Cir is located in the The Highlands at Bodie Canyon subdivision within the Lk Pend Oreille - 84 school district. Search The Highlands At Bodie Canyon real estate on jnielsen.cbspokane.com today.