
BEDS6
BATHS6
SQUARE FEET5,240
MLS#202621101
STATUSActive
PROPERTY TYPEResidential - Single Family
SCHOOLRiverside
Property Description
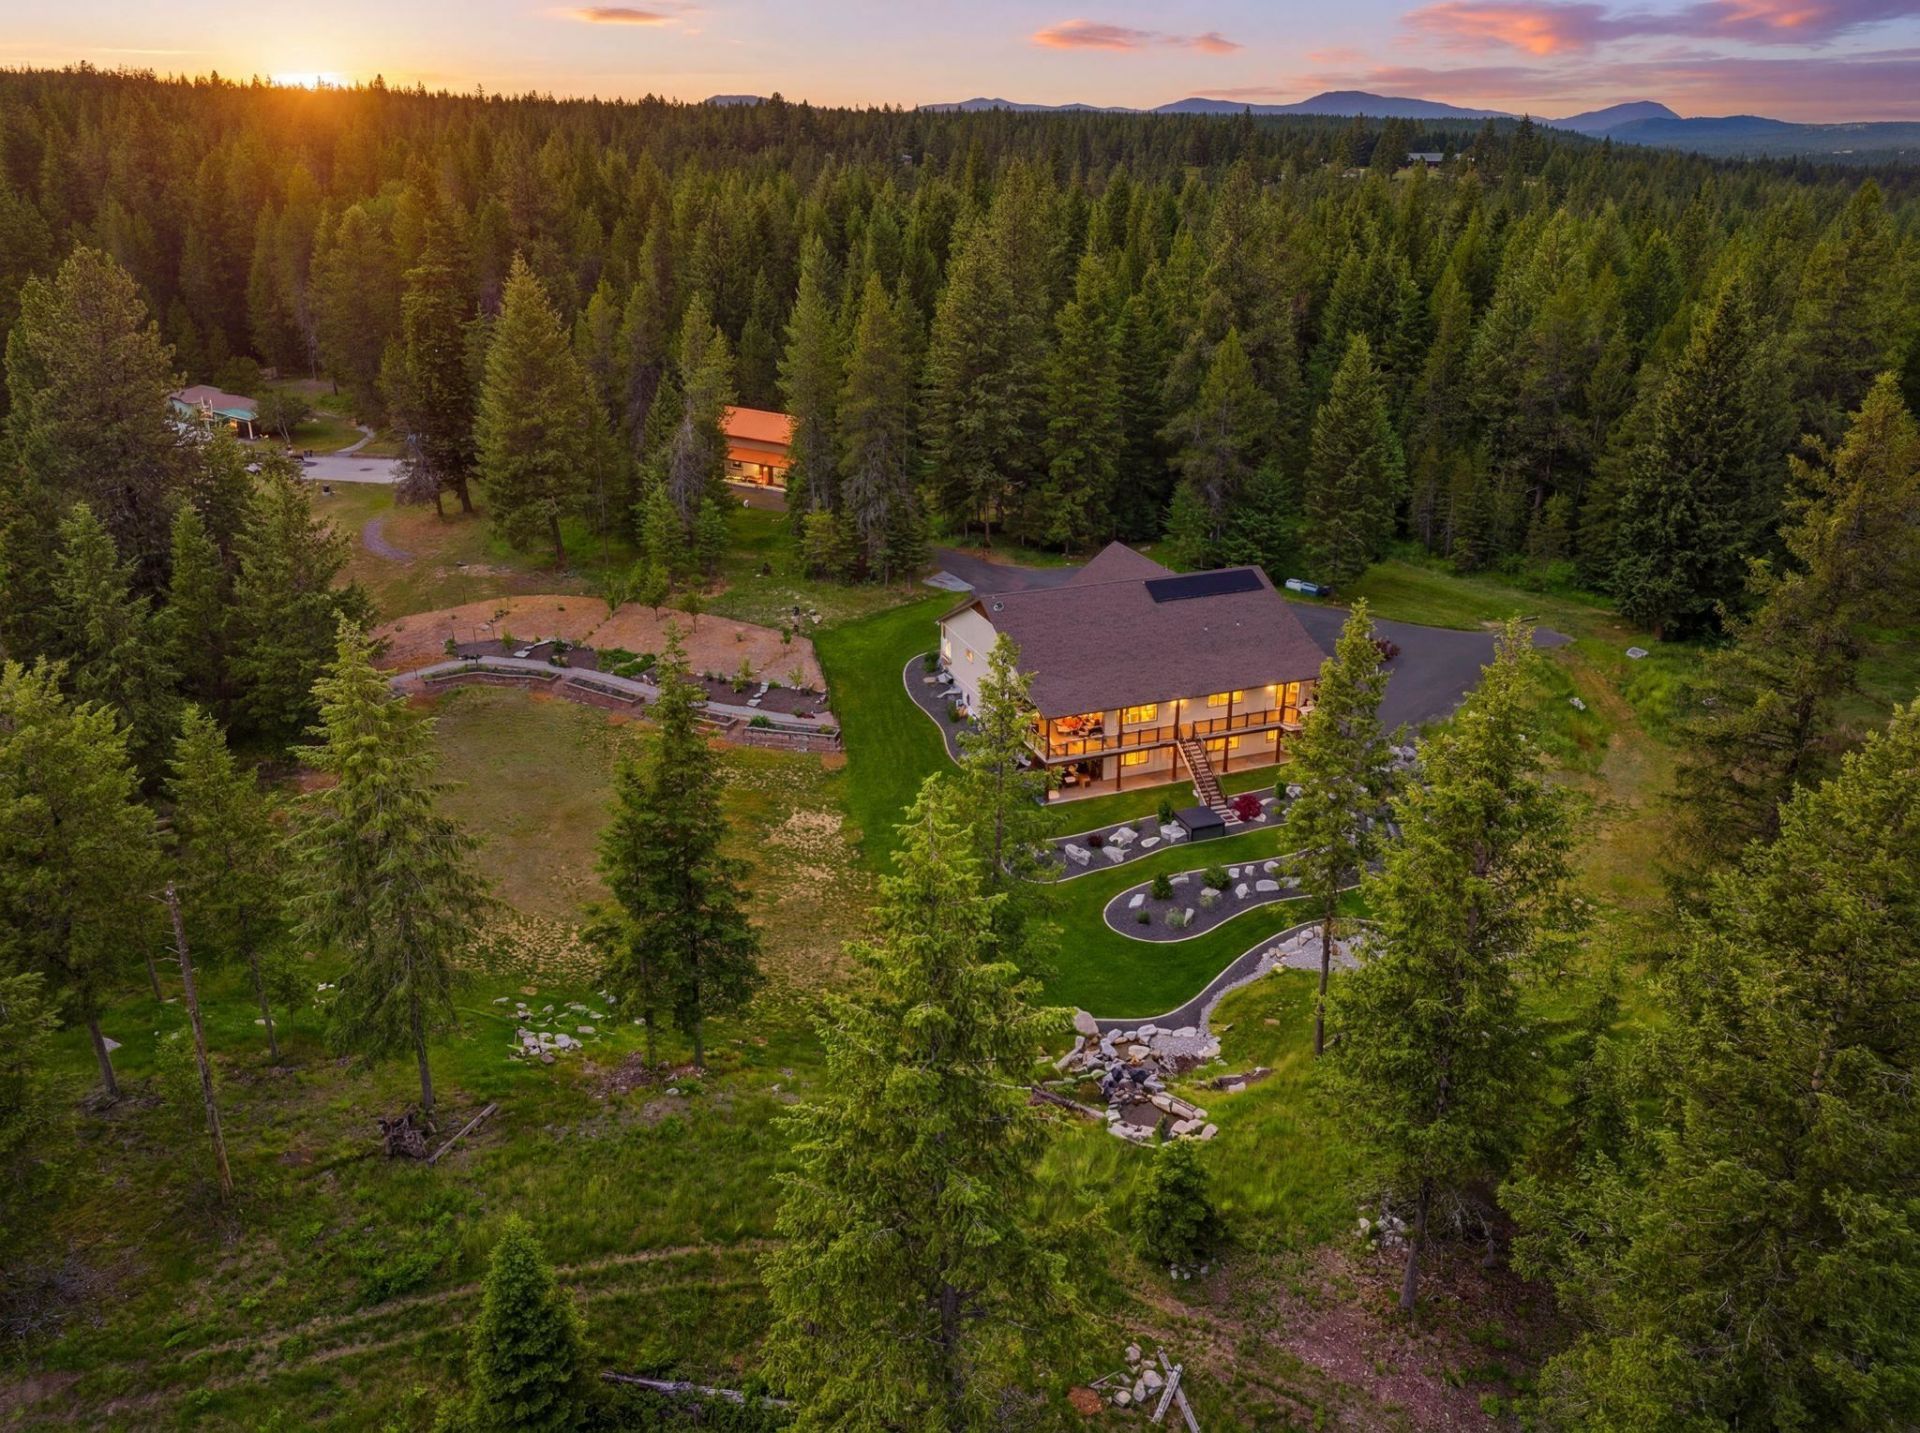
Anchored by a remarkable outdoor setting, this stunning custom home sits on 20 private acres just outside Deer Park. With every detail thoughtfully designed, the 6 bed, 5.5 bath, 5,200+ sq ft home features a great room accented with timbers harvested onsite, open-concept living spaces, an elegant chefs kitchen & butlers pantry, luxurious primary suite, cozy music room, British-inspired snug, and fully equipped lower-level guest suite for multigenerational use. The outdoor living experience is truly unforgettable. Covered decks & patios overlook a breathtaking custom waterfall that fills the backyard with sounds of cascading water, creating the feel of personal sanctuary. Gather for stargazing around the firepit or relax in the hot tub; all situated in a pristine, park-like setting. 2 separate shop spaces plus solar power, backup generator, & garden area add to self-reliancy or off-grid living. Adjacent 147ac also available, completing this 167-acre legacy estate (see video; MLS 202621102)
Property Features
Property Type: Residential - Single Family
Basement: Full, Finished, Daylight, Rec/Family Area, Laundry, Walk-Out Access, See Remarks
Basement: Yes
Garage: 3 car attached
Lot Size: 20.00 Acres
Roof Type: Composition
Stories: 1.0
Taxes: $9,564
Year Built: 2023
Feature Descriptions
Accessibility: See Remarks
Additional Structures: Workshop, Stge Shd, See Remarks
Dining: Informal, Eat Bar
Electrical: 200 AMP,400 AMP
Exterior: Fiber Cement
Family/Recroom: Bsmt, Off Kit, Great room
Fireplace: Propane
Heating/Cooling: Electric, Forced Air, Heat Pump, Zoned
Interior: Hot Water, Smart Thermostat, Pantry, Kitchen Island, Cathedral Ceiling(s), Natural Woodwork, In-Law Floorplan
Lot: Sprinkler - Automatic, Level, Secluded, Open Lot, Hillside, Rolling Slope, Surveyed, Horses Allowed, Garden
Parcel#: 38042.9055
Parking: Attached, RV Access/Parking, Workshop in Garage, Oversized
Primary Bedroom: Dbl Clst, Wlkin Clst, Full Bath, Dbl Sinks,1st Flr, Garden Tub
SQ. FT. Total: 5240
Local Schools
High School: Riverside
Middle School: Riverside
Elementary School: Riverside
School District: Riverside
Listed By / Shown By
Listed By
Agency Name: John L Scott, Inc.
Shown By
Agent Name: John Nielsen
Agent Phone: (509) 991-3672
Agency Title: Coldwell Banker Tomlinson

Estimate Your Payment
Estimated Payment
$ 6,309.74 per month $4,873.99 Principal & Interest $797.00 Property Tax $638.75 Homeowner's Insurance
Xxx E Deer Park-milan Rd | MLS# 202621101
This single family home located at Xxx E Deer Park-milan Rd, Deer Park, WA 99006 is currently listed for sale with an asking price of $2,190,000. This property was built in 2023 and has 6 bedrooms with 5240 sq. ft. Xxx E Deer Park-milan Rd is located within the Riverside school district. Search Deer Park real estate on jnielsen.cbspokane.com today.